Skip main navigation
Off market
  • $564,000

    470 Fox Trail Dr #House, Lake Saint Louis, MO 63367

    3beds
    3,368sqft
    SingleFamily
    Built in 1992
    0.25 Acres Lot
    $564,000 Zestimate®
    $167/sqft
    $2,762 Estimated rent

    Home value

    $564,000

    $496,000 - $637,000

    $2,762/mo

    Zestimate® history
    Loading
    Loading...

    Owner options

    List your home for rent

    $2,762/mo

    Rent Zestimate®

    Find your next renter with Zillow Rental Manager. Plus, with online applications, you can quickly screen prospective tenants – for free.

    Learn more

    $2,762/mo

    Rent Zestimate®

    Refinance and save

    $3,589/mo

    Est. payment

    Refinancing to a lower rate could help reduce your monthly payments and save thousands over the life of the loan.

    See today's rates

    $3,589/mo

    Est. payment

    Explore your selling options

    Work with a Zillow partner agent

    Leverage their expertise and Zillow's premium Showcase listings to get your home seen by more buyers.

    Get started

    List with your own agent

    Get your home in front of millions of buyers by listing it on Zillow.

    Learn how to do it

    Sell it yourself

    Take full control of how buyers see your home on Zillow by listing For Sale by Owner (FSBO).

    List your home

    What's special

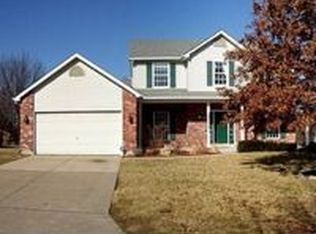
    FOR SALE - coming soon! This house has it all...including Lake rights. This house has been fully updated this year! All new paint, carpet, kitchen update, basement finish and much more. There is over 3,300 sq feet of living space in this spacious ranch home! The main level has 1,962 sq ft of well planned living space and another beautiful 1,406 sq ft recent lower level renovation. The main level has 3 bedrooms and 2 full bathrooms. The master bedroom has its own full bath and 2 other bedrooms with a shared full bath, lower level has 2 additional "sleeping rooms" with a full bath. This open floor plan concept has a huge newly updated kitchen with stainless steel appliances, professionally updated cabinets and faux granite counter tops. The main level offers a vaulted ceiling, real hardwood flooring and a wood burning fireplace. The master suite has been newly carpeted, is also vaulted with full private bath with tile, dual vanities, separate tub and shower. The 2 additional 1st floor bedrooms, also newly carpeted, are perfect for kids, guests, office or a project room. Also, 1st floor laundry / mud room exits to a large 2 car garage with build in storage. Another 1,400 of newly finished lower level was just completed! Twin french pocket doors welcome you to a professional remodel that offers full insulation for that warm, cozy feel. The main room is designed for the family in mind. The room is designed as an over sized theater room that is big enough for a huge wrap around couch, a pool table and a workout area. And everybody will be able to watch the game (movie, playstation or Netflix) on the 9' x 11' big screen theater wall. The room is wired and ready for your HD / HDMI projector, 6 speaker surround sound system. The lower level continues down a back hallway that makes way for an over sized full bath (shower only), 2 "sleeping rooms" (one of which was designed to be a music studio with sound resistant walls). There is also an additional 500 sq feet of unfinished storage space with plenty of sturdy shelving. Bring the family outside on the composite deck overlooking the lush yard and trees. Located 1 block from the lake In sought after Green Tree Elementary school, Wentzville South Jr and Timberland High School. The location is perfect for getting to either hwy 70 or 40/64 (3 miles from Hwy 70 and 2 miles from Hwy 40). Close proximity to shopping at the Meadows, Schnucks, Walmart, Lowes and many other conveniences...of course, Lake St. Louis is a short walk away. Lake St. Louis lake rights and CA membership optional.

    This property is not currently displayed as for sale or rent on Zillow. This may be different from what's on other websites or public sources.
    Facts & features

    Interior

    Bedrooms & bathrooms
    • Bedrooms: 3
    • Bathrooms: 3
    • Full bathrooms: 3
    Appliances
    • Included: Dishwasher, Dryer, Freezer, Garbage disposal, Microwave, Range / Oven, Refrigerator, Washer
    Features
    • Flooring: Tile, Carpet, Hardwood, Laminate
    • Basement: Finished
    • Has fireplace: Yes
    Interior area
    • Total interior livable area: 3,368 sqft

    Property

    Parking
    • Total spaces: 2
    • Parking features: Garage - Attached, On-street
    Features
    • Exterior features: Shingle, Vinyl, Brick
    • Has view: Yes
    • View description: Territorial
    Lot
    • Size: 0.25 Acres

    Construction

    Type & style
    • Home type: SingleFamily
    Materials
    • Roof: Shake / Shingle
    Condition
    • Year built: 1992

    Community & HOA

    Location
    • Region: Lake Saint Louis

    Financial & listing details

    • Price per square foot: $167/sqft

    Price history

    DateEventPrice
    3/24/2021Listing removed--
    Source: Owner Report a problem
    4/10/2017Listing removed$2,100$1/sqft
    Source: Owner Report a problem
    3/12/2017Listed for rent$2,100$1/sqft
    Source: Owner Report a problem

    Public tax history

    Tax history is unavailable.

    Neighborhood: 63367

    Nearby schools

    GreatSchools rating
    Get a cash offer in 3 minutes
    Find out how much your home could sell for in as little as 3 minutes with a no-obligation cash offer.
    Estimated market value
    $564,000
    Get a cash offer in 3 minutes
    Find out how much your home could sell for in as little as 3 minutes with a no-obligation cash offer.
    Estimated market value
    $564,000