Skip main navigation
Off market
  • $763,100

    470 Franklin St, Mansfield, MA 02048

    4beds
    2,440sqft
    Single Family Residence
    Built in 1970
    0.76 Acres Lot
    $763,100 Zestimate®
    $313/sqft
    $4,051 Estimated rent

    Home value

    $763,100

    $725,000 - $809,000

    $4,051/mo

    Zestimate® history
    Loading
    Loading...

    Owner options

    List your home for rent

    $4,051/mo

    Rent Zestimate®

    Find your next renter with Zillow Rental Manager. Plus, with online applications, you can quickly screen prospective tenants – for free.

    Learn more

    $4,051/mo

    Rent Zestimate®

    Refinance and save

    $4,743/mo

    Est. payment

    Refinancing to a lower rate could help reduce your monthly payments and save thousands over the life of the loan.

    See today's rates

    $4,743/mo

    Est. payment

    Explore your selling options

    Work with a Zillow partner agent

    Leverage their expertise and Zillow's premium Showcase listings to get your home seen by more buyers.

    Get started

    List with your own agent

    Get your home in front of millions of buyers by listing it on Zillow.

    Learn how to do it

    Sell it yourself

    Take full control of how buyers see your home on Zillow by listing For Sale by Owner (FSBO).

    List your home

    What's special

    Granite countersSs applsLarge islandAtrium doorsTankless hot waterDecorative windowLush woods

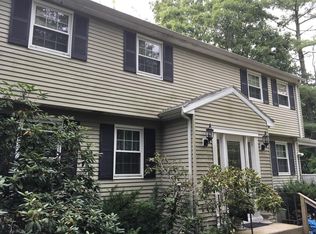

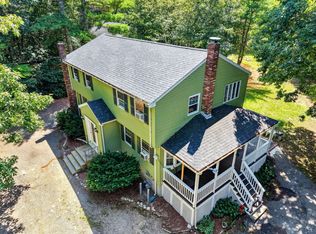
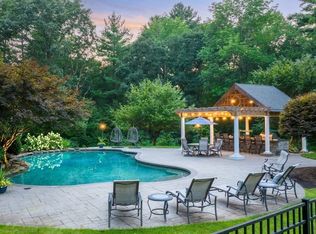
    PEACE & TRANQUILITY await at this PRISTINE 4 bedrm, 2 full bath LARGE & SPACIOUS Cape-Style Home situated on a PRIVATE lot in much sought-after Mansfield. The “Chefs Kitchen” will delight with large island, gas cooking, SS appls & an abundance of granite counters & cabinetry. GLEAMING hardwoods featured on most of the 1st & 2nd floors. INVITING Family Rm exudes warmth with fireplace w/pellet stove, decorative window & atrium doors with views of expansive deck & lush woods. Entryway & Dining Room WILL CHARM with crown & box molding. ENDLESS POSSIBILITIES with 1st flr Bedrm (w/full bath) to alternately be used as a den or home office. 3 more large Bedrms & full bath upstairs plus 380sq.ft. in partially finished lower level. MANY updates: most windows replaced; highly-efficient, high-end Viessman heating system; on-demand tankless hot water, newer roof & much more! The lot presents a gardener's perennial paradise w/multiple mature gardens.

    This property is off market, which means it's not currently listed for sale or rent on Zillow. This may be different from what's available on other websites or public sources.
    Zillow last checked:

    Listing updated:

    Listed by:

    Susan Kelley-Brian 774-222-2859,

    Better Living Real Estate, LLC 781-821-0105,

    Tito Ramirez 401-529-8032

    Bought with:

    Kathy Thomson

    Berkshire Hathaway HomeServices Evolution Properties

    Source: MLS PIN,MLS#: 73101267

    Facts & features

    Interior

    Bedrooms & bathrooms
    • Bedrooms: 4
    • Bathrooms: 2
    • Full bathrooms: 2
    • Main level bathrooms: 1
    • Main level bedrooms: 1
    Primary bedroom
    • Features: Flooring - Hardwood, Closet - Double
    • Level: Second
    Bedroom 2
    • Features: Closet/Cabinets - Custom Built, Flooring - Hardwood, Closet - Double
    • Level: Second
    Bedroom 3
    • Features: Flooring - Hardwood, Closet - Double
    • Level: Second
    Bedroom 4
    • Features: Closet, Flooring - Hardwood, Chair Rail, Crown Molding
    • Level: Main,First
    Primary bathroom
    • Features: No
    Bathroom 1
    • Features: Bathroom - Tiled With Shower Stall, Flooring - Stone/Ceramic Tile, Countertops - Stone/Granite/Solid, Lighting - Sconce, Lighting - Overhead, Crown Molding
    • Level: Main,First
    Bathroom 2
    • Features: Bathroom - Tiled With Tub & Shower, Flooring - Stone/Ceramic Tile, Countertops - Stone/Granite/Solid, Lighting - Sconce
    • Level: Second
    Dining room
    • Features: Closet/Cabinets - Custom Built, Flooring - Hardwood, Window(s) - Bay/Bow/Box, Chair Rail, Lighting - Overhead, Crown Molding
    • Level: First
    Family room
    • Features: Ceiling Fan(s), Closet/Cabinets - Custom Built, Window(s) - Picture, French Doors, Cable Hookup, Exterior Access, Open Floorplan, Recessed Lighting, Lighting - Sconce, Archway, Crown Molding
    • Level: First
    Kitchen
    • Features: Closet/Cabinets - Custom Built, Flooring - Laminate, Window(s) - Bay/Bow/Box, Dining Area, Countertops - Stone/Granite/Solid, Kitchen Island, Cabinets - Upgraded, Open Floorplan, Recessed Lighting, Gas Stove
    • Level: First
    Heating
    • Baseboard, Natural Gas, Pellet Stove
    Cooling
    • Central Air, Whole House Fan
    Appliances
    • Included: Gas Water Heater, Tankless Water Heater, Oven, Dishwasher, Disposal, Microwave, Range, Refrigerator, Washer, Dryer, Instant Hot Water
    • Laundry: Gas Dryer Hookup, Washer Hookup, In Basement
    Features
    • Closet/Cabinets - Custom Built, Countertops - Paper Based, Lighting - Overhead, Closet, Chair Rail, Lighting - Sconce, Crown Molding, Decorative Molding, Closet - Linen, Entry Hall, Center Hall, Play Room, Wired for Sound, Internet Available - Unknown
    • Flooring: Tile, Carpet, Hardwood, Wood Laminate, Flooring - Wall to Wall Carpet, Flooring - Hardwood
    • Doors: Insulated Doors
    • Windows: Insulated Windows
    • Basement: Partially Finished,Interior Entry,Bulkhead
    • Number of fireplaces: 1
    • Fireplace features: Family Room
    Interior area
    • Total structure area: 2,440
    • Total interior livable area: 2,440 sqft

    Property

    Parking
    • Total spaces: 4
    • Parking features: Paved Drive, Off Street
    • Uncovered spaces: 4
    Features
    • Patio & porch: Deck - Wood
    • Exterior features: Deck - Wood, Rain Gutters, Storage, Garden
    Lot
    • Size: 0.76 Acres
    • Features: Wooded, Other
    Details
    • Additional structures: Workshop
    • Parcel number: 2861656
    • Zoning: RES

    Construction

    Type & style
    • Home type: SingleFamily
    • Architectural style: Cape
    • Property subtype: Single Family Residence
    Materials
    • Frame
    • Foundation: Concrete Perimeter
    • Roof: Shingle
    Condition
    • Year built: 1970

    Utilities & green energy

    • Electric: 110 Volts, 200+ Amp Service
    • Sewer: Private Sewer
    • Water: Public
    • Utilities for property: for Gas Range, for Electric Oven, for Gas Dryer, Washer Hookup
    Green energy
    • Energy efficient items: Attic Vent Elec., Thermostat

    Community & neighborhood

    Security
    • Security features: Security System
    Community
    • Community features: Public Transportation, Shopping, Tennis Court(s), Park, Walk/Jog Trails, Laundromat, Bike Path, Conservation Area, Highway Access, House of Worship
    Location
    • Region: Mansfield

    Price history

    DateEventPrice
    6/20/2023Sold$615,000-3.9%$252/sqft
    Source: MLS PIN #73101267 Report a problem
    5/5/2023Contingent$639,900$262/sqft
    Source: MLS PIN #73101267 Report a problem
    4/20/2023Listed for sale$639,900+236.8%$262/sqft
    Source: MLS PIN #73101267 Report a problem
    10/16/1996Sold$190,000$78/sqft
    Source: Public Record Report a problem

    Public tax history

    YearProperty taxesTax assessment
    2025$7,625 -3.2%$579,000 -0.7%
    2024$7,875 +1.4%$583,300 +5.8%
    2023$7,765 +3.9%$551,100 +11.9%
    2022$7,470 +6.1%$492,400 +7.4%
    2021$7,039 +6.7%$458,300 +6.7%
    2020$6,596 +8.4%$429,400 +7.4%
    2019$6,086 +1.2%$399,900 +3.5%
    2018$6,013 +11.1%$386,200 +7.2%
    2017$5,412 +2.4%$360,300 +5.1%
    2016$5,284 +0.7%$342,900 +1.3%
    2015$5,245 +5.9%$338,400 +7.7%
    2014$4,953 +4.7%$314,100 -1.2%
    2013$4,732 +4.2%$317,800
    2012$4,541 -0.2%$317,800
    2011$4,548 +5.4%$317,800 -1.8%
    2010$4,314 -1.7%$323,600 -11.5%
    2009$4,390 +0.4%$365,500 -5.4%
    2008$4,372 -0.3%$386,200 -0.7%
    2007$4,384 +1.2%$389,000 +1.5%
    2006$4,332 +2.4%$383,400 +6.5%
    2005$4,232 +7.5%$359,900 +46.4%
    2004$3,937 +2.1%$245,900
    2003$3,856 +1.5%$245,900
    2002$3,799 +18.6%$245,900 +30.4%
    2000$3,204 +26.3%$188,600 +23.9%
    1997$2,536 $152,200

    Find assessor info on the county website

    Neighborhood: 02048

    Nearby schools

    GreatSchools rating
    Schools provided by the listing agent
    • Elementary: Robinson/Jj
    • Middle: Qualters
    • High: Mansfield High

    Source: MLS PIN. This data may not be complete. We recommend contacting the local school district to confirm school assignments for this home.

    Get a cash offer in 3 minutes
    Find out how much your home could sell for in as little as 3 minutes with a no-obligation cash offer.
    Estimated market value
    $763,100
    Get a cash offer in 3 minutes
    Find out how much your home could sell for in as little as 3 minutes with a no-obligation cash offer.
    Estimated market value
    $763,100