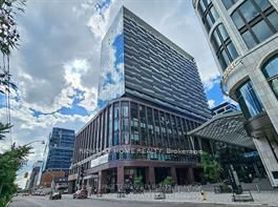
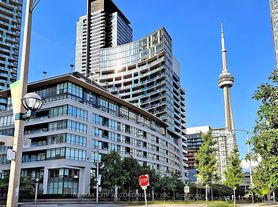
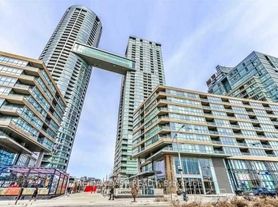
The Well- discover the epitome of luxury in this stunning 2-bedroom, 2-bathroom suite spanning 916 sq ft with a thoughtfully designed split floor plan. The suite boasts breathtaking southeast views with abundant natural sunlight streaming through expansive floor-to-ceiling windows, offering spectacular views of the CN Tower, lake and Rogers Centre. Custom upgrades feature bespoke closets with designer finishes, elegant lighting, and a sleek modern kitchen. Residents enjoy a suite of world-class amenities, including a rooftop pool and sundeck, BBQ terrace, fitness and yoga studios, social lounges, business suites, guest suites, and 24/7 concierge services.Located at Front & Spadina, The Well offers unmatched walkability, with on-site retail and dining, and easy access to the TTC, Union Station, PATH network, waterfront, and the Financial District. Experience the ultimate in downtown Toronto urban living, combining style, convenience, and vibrant community energy.
Apartment for rent
C$4,200/mo
Fees may apply
470 Front St W, # 1812, Toronto, ON M5V 0V6
2beds
Price may not include required fees and charges. Learn more|
Apartment
Available now
Central air
Ensuite laundry
1 Parking space parking
Natural gas, forced air
What's special
Breathtaking southeast viewsCustom upgradesElegant lightingSleek modern kitchenRooftop pool and sundeckBbq terrace
- 3 days |
- -- |
- -- |
Zillow last checked:
Listing updated:
Travel times

Let’s turn your rent into credit progress
Build credit history with every on-time payment and get credit for the payment you’re already making.
Facts & features
Interior
Bedrooms & bathrooms
- Bedrooms: 2
- Bathrooms: 2
- Full bathrooms: 2
Heating
- Natural Gas, Forced Air
Cooling
- Central Air
Appliances
- Included: Dryer, Oven, Range, Washer
- Laundry: Ensuite, In Unit, Laundry Room
Features
- ERV/HRV
Property
Parking
- Total spaces: 1
- Details: Contact manager
Features
- Exterior features: Alarm System, BBQs Allowed, Balcony, Building Insurance included in rent, Carbon Monoxide Detector(s), Common Elements included in rent, Concierge, Concierge/Security, ERV/HRV, Ensuite, Garage Door Opener, Gym, Heating system: Forced Air, Heating: Gas, Hospital, Internet included in rent, Laundry Room, Lot Features: Hospital, Park, Public Transit, Rec./Commun.Centre, School, Waterfront, Monitored, Open Balcony, Open Floor Plan, Outdoor Pool, Park, Parking, Parking included in rent, Party Room/Meeting Room, Public Transit, Rec./Commun.Centre, Rooftop Deck/Garden, School, Security Guard, Security System, Smoke Detector(s), TSCC, Underground, View Type: Clear, View Type: Downtown, View Type: Lake, View Type: Park/Greenbelt, View Type: Skyline, View Type: Trees/Woods, Waterfront
- Pool features: Pool
- On waterfront: Yes
Construction
Type & style
- Home type: Apartment
- Property subtype: Apartment
Utilities & green energy
- Utilities for property: Internet
Community & HOA
Community
- Features: Fitness Center, Pool
HOA
- Amenities included: Fitness Center, Pool
Location
- Region: Toronto
Financial & listing details
- Lease term: Contact For Details
Price history
Price history is unavailable.
Neighborhood: Waterfront Communities
Nearby schools
GreatSchools rating
No schools nearby
We couldn't find any schools near this home.
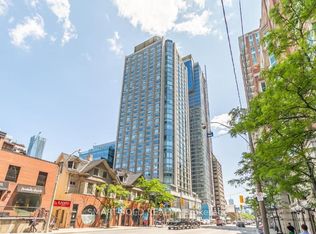
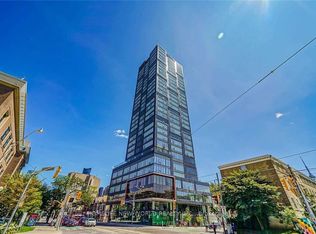
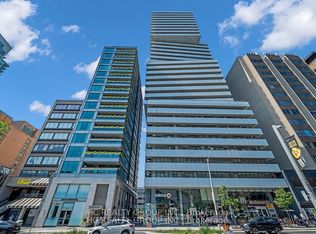

There are 10 available units in this apartment building
Related Searches
Nearby cities
Nearby neighborhoods
Nearby zip codes
Nearby rental buildings
- The Taylor
- 267 St. George Street
- 26 Balmoral Avenue
- 66 Spadina Road
- The Ivy
- VIA123
- Adagio
- Village Green
- 998 Queen Street East
- 36 Castle Frank Road
- Maple House at Canary Landing
- The Fairlea
- Poplar Grove
- Alto
- 10 Saranac Blvd
- 44 Charles West
- The Residences At The Well
- 54 - 56 Maitland Street
- Weston Road Apartments
- Residences on Bloor