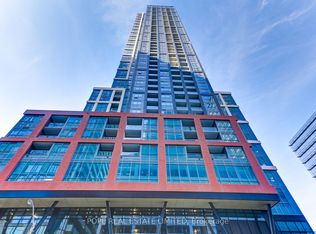
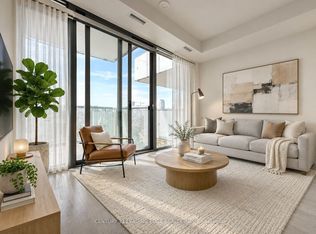
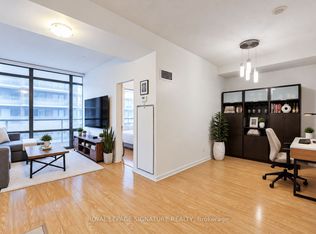
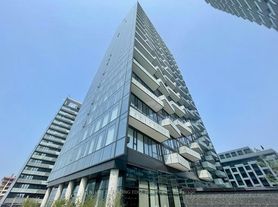
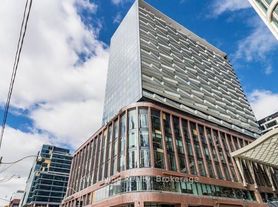
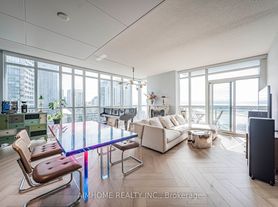
Step into elegance in Toronto's premier master-planned community, The Well. Located at Front & Spadina, this bright and sun-filled 1+Den, 2-bath condo offers smart urban luxury. Features 9-ft ceilings, floor-to-ceiling windows, and a private terrace/large balcony with stunning city views. The versatile den functions seamlessly as a home office or 2nd bedroom, complemented by a rare primary bedroom with heated flooring and a modern kitchen with built-in appliances and quartz counters/backsplash. Enjoy 5-star amenities (rooftop pool, gym, dog run, 24-hour concierge) and 500,000 sq ft of retail, dining, boutique shops, and a 70,000 sq ft gourmet food market right at your doorstep. Walk Score 97 & Transit Score 100 - minutes to Union Station, Financial District, Rogers Centre, and CN Tower.
IDX information is provided exclusively for consumers' personal, non-commercial use, that it may not be used for any purpose other than to identify prospective properties consumers may be interested in purchasing, and that data is deemed reliable but is not guaranteed accurate by the MLS .
Apartment for rent
Apartment
Available now
Air conditioner, central air
Ensuite laundry
Forced air, natural gas
What's special
Floor-to-ceiling windows
- 6 days |
- -- |
- -- |
Zillow last checked:
Listing updated:
Travel times

Let’s turn your rent into credit progress
Build credit history with every on-time payment and get credit for the payment you’re already making.
Facts & features
Interior
Bedrooms & bathrooms
- Bedrooms: 2
- Bathrooms: 2
- Full bathrooms: 2
Heating
- Forced Air, Natural Gas
Cooling
- Air Conditioner, Central Air
Appliances
- Included: Oven
- Laundry: Ensuite
Features
- Flooring: Carpet Free
Property
Parking
- Details: Contact manager
Features
- Exterior features: Arts Centre, Guest Suites, Media Room, Rooftop Deck/Garden
- Pool features: Pool
Lot
- Features: Near Public Transit
Construction
Type & style
- Home type: Apartment
- Property subtype: Apartment
Community & HOA
Community
- Features: Fitness Center, Park, Pool
HOA
- Amenities included: Concierge, Fitness Center
Location
- Region: Toronto
Financial & listing details
- Lease term: Contact For Details
Nearby apartments for rent

Neighborhood: Waterfront Communities
Nearby schools
GreatSchools rating
No schools nearby
We couldn't find any schools near this home.