Skip main navigation
Sold for $108,000
  • $108,000

    470 General Winship Dr S, Macon, GA 31204

    3beds
    2,535sqft
    Single Family Residence, Residential
    Built in 1952
    0.56 Acres Lot
    $183,400 Zestimate®
    $43/sqft
    $1,783 Estimated rent

    Home value

    $183,400

    $152,000 - $213,000

    $1,783/mo

    Zestimate® history
    Loading
    Loading...

    Owner options

    List your home for rent

    $1,783/mo

    Rent Zestimate®

    Find your next renter with Zillow Rental Manager. Plus, with online applications, you can quickly screen prospective tenants – for free.

    Learn more

    $1,783/mo

    Rent Zestimate®

    Refinance and save

    $542/mo

    Est. payment

    Refinancing to a lower rate could help reduce your monthly payments and save thousands over the life of the loan.

    See today's rates

    $542/mo

    Est. payment

    Explore your selling options

    Work with a Zillow partner agent

    Leverage their expertise and Zillow's premium Showcase listings to get your home seen by more buyers.

    Get started

    List with your own agent

    Get your home in front of millions of buyers by listing it on Zillow.

    Learn how to do it

    Sell it yourself

    Take full control of how buyers see your home on Zillow by listing For Sale by Owner (FSBO).

    List your home

    What's special

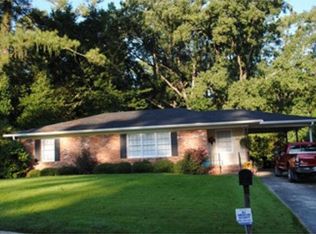
    Welcome to this adorable brick home that's full of character and possibilities! Featuring original hardwood floors, a spacious finished walk-out basement, and a great fenced backyard on nearly half an acre, this property offers both charm and privacy—nothing but trees behind you! The main level includes 3 bedrooms and 2full baths, while the finished basement provides even more flexibility with an additional potential bedroom, another full bath, and plenty of space to spread out. Conveniently located less than a mile from Ingleside Avenue and just minutes from Riverside Drive, you'll love being close to shopping, dining, and everything Macon has to offer. This home is a true gem with room to grow—schedule your showing today!

    Zillow last checked:

    Listing updated:

    Listed by:

    Macie Mullis 478-731-4610,

    Sheridan, Solomon & Associates

    Bought with:

    Brokered Agent

    Brokered Sale

    Source: MGMLS,MLS#: 181147MLS Logo

    Facts & features

    Interior

    Bedrooms & bathrooms
    • Bedrooms: 3
    • Bathrooms: 3
    • Full bathrooms: 3
    Primary bedroom
    • Level: First
    Kitchen
    • Level: First
    Heating
    • Central, Heat Pump
    Cooling
    • Heat Pump, Central Air, Ceiling Fan(s)
    Appliances
    • Included: Range Hood
    • Laundry: Laundry Room, In Basement
    Features
    • Flooring: Ceramic Tile, Hardwood
    • Basement: Walk-Out Access,Finished Bathroom,Exterior Entry,Crawl Space,Finished,Full
    • Number of fireplaces: 1
    • Fireplace features: Great Room
    • Common walls with other units/homes: No Common Walls
    Interior area
    • Total structure area: 2,535
    • Total interior livable area: 2,535 sqft
    • Finished area above ground: 1,907
    • Finished area below ground: 628

    Property

    Parking
    • Parking features: Driveway
    • Has uncovered spaces: Yes
    Features
    • Levels: Two
    • Patio & porch: Back, Deck
    • Pool features: None
    • Fencing: Fenced
    Lot
    • Size: 0.56 Acres
    Details
    • Parcel number: P0640083
    • Special conditions: Real Estate Owned,Sold As/Is

    Construction

    Type & style
    • Home type: SingleFamily
    • Architectural style: Traditional
    • Property subtype: Single Family Residence, Residential
    Materials
    • Brick
    • Foundation: Block
    • Roof: Shingle
    Condition
    • Fixer,Resale
    • New construction: No
    • Year built: 1952

    Utilities & green energy

    • Sewer: Public Sewer
    • Water: Public
    • Utilities for property: Cable Available, Electricity Available, Phone Available, Sewer Available, Water Available

    Community & HOA

    Community
    • Features: Street Lights
    • Security: Security System
    • Subdivision: Winship Hills
    HOA
    • Has HOA: No
    Location
    • Region: Macon

    Financial & listing details

    • Price per square foot: $43/sqft
    • Tax assessed value: $86,704
    • Annual tax amount: $1,136
    • Date on market: 8/28/2025
    • Cumulative days on market: 62 days
    • Listing agreement: Exclusive Right To Sell
    • Listing terms: Cash,Conventional
    • Electric utility on property: Yes

    Price history

    DateEventPrice
    11/13/2025Sold$108,000-1.7%$43/sqft
    Source: MGMLS #181147 Report a problem
    10/29/2025Pending sale$109,900$43/sqft
    Source: GAMLS #10593000 Report a problem
    8/28/2025Listed for sale$109,900$43/sqft
    Source: CGMLS #255660 Report a problem

    Public tax history

    YearProperty taxesTax assessment
    2025$841 -1.3%$34,682 -25%
    2024$852 -12.5%$46,233 +20.6%
    2023$973 -26.7%$38,330 0%
    2022$1,327 -8.9%$38,334
    2021$1,457 -2.1%$38,334
    2020$1,488 -0.8%$38,334
    2019$1,501 +4.5%$38,334
    2018$1,436 $38,334
    Find assessor info on the county website

    Neighborhood: 31204

    Nearby schools

    GreatSchools rating
    Schools provided by the listing agent
    • Elementary: Williams Elementary
    • Middle: Miller Magnet
    • High: Central - Bibb

    Source: MGMLS. This data may not be complete. We recommend contacting the local school district to confirm school assignments for this home.

    Get a cash offer in 3 minutes
    Find out how much your home could sell for in as little as 3 minutes with a no-obligation cash offer.
    Estimated market value
    $183,400
    Get a cash offer in 3 minutes
    Find out how much your home could sell for in as little as 3 minutes with a no-obligation cash offer.
    Estimated market value
    $183,400