Buy yourself some piece of mind! There's not much to worry about living here when so much is brand new for much less than the cost of a new home: water heater, windows, plumbing, heat pump, flooring, paint, fixtures, vanities, appliances, two decks, and roof! Country living on a dead-end road that's convenient to I-95 to get to Fayetteville, Fort Liberty, and the beach. Impressive kitchen boasts SS appliances, LVP flooring, subway tile backsplash, and granite counters! Attractive vanities in both bathrooms and a WIC in the owner's suite. Big back yard fenced in with a deck and no neighbors to the rear. You will love this remodel!
Sold for $190,000
$190,000
470 Gentle Winds Dr, Saint Pauls, NC 28384
3beds
1,768sqft
Manufactured Home, Single Family Residence
Built in 1998
0.9 Acres Lot
$203,400 Zestimate®
$107/sqft
$1,552 Estimated rent
Home value
$203,400
$193,000 - $214,000
$1,552/mo
Zestimate® history
Owner options
List your home for rent
$1,552/mo
Rent Zestimate®
Find your next renter with Zillow Rental Manager. Plus, with online applications, you can quickly screen prospective tenants – for free.
$1,552/mo
Rent Zestimate®
Refinance and save
$1,310/mo
Est. payment
Refinancing to a lower rate could help reduce your monthly payments and save thousands over the life of the loan.
$1,310/mo
Est. payment
Explore your selling options
Work with a Zillow partner agent
Leverage their expertise and Zillow's premium Showcase listings to get your home seen by more buyers.
Get startedList with your own agent
Get your home in front of millions of buyers by listing it on Zillow.
Learn how to do itSell it yourself
Take full control of how buyers see your home on Zillow by listing For Sale by Owner (FSBO).
List your homeWhat's special
Ss appliancesGranite countersImpressive kitchenLvp flooringHeat pump
Zillow last checked:
Listing updated:
Listed by:
DAVID SATTELMEYER,
CENTURY 21 The Realty Group
Bought with:
Non Member Agent, none
NON MEMBER COMPANY
CHRISTINE LAPOINTE, 334526
ERA STROTHER REAL ESTATE
Source: LPRMLS,MLS#: 719199 Originating MLS: Longleaf Pine Realtors
Originating MLS: Longleaf Pine RealtorsFacts & features
Interior
Bedrooms & bathrooms
- Bedrooms: 3
- Bathrooms: 2
- Full bathrooms: 2
Heating
- Heat Pump
Appliances
- Included: Dishwasher, Range, Refrigerator, Range Hood
- Laundry: Washer Hookup, Dryer Hookup, In Unit
Features
- Ceiling Fan(s), Granite Counters, Living/Dining Room, Utility Room, Walk-In Shower, Window Treatments
- Flooring: Carpet, Luxury Vinyl Plank
- Windows: Blinds
- Basement: Crawl Space,None
- Has fireplace: No
- Fireplace features: None
Interior area
- Total interior livable area: 1,768 sqft
Property
Parking
- Total spaces: 1
- Parking features: No Garage
- Carport spaces: 1
Features
- Patio & porch: Deck
- Exterior features: Deck, Fence
- Fencing: Back Yard
Lot
- Size: 0.9 Acres
- Features: Dead End
Details
- Parcel number: 21130101277
- Special conditions: Standard
Construction
Type & style
- Home type: MobileManufactured
- Architectural style: Manufactured Home
- Property subtype: Manufactured Home, Single Family Residence
Materials
- Vinyl Siding
Condition
- Good Condition
- New construction: No
- Year built: 1998
Utilities & green energy
- Sewer: Septic Tank
- Water: Public
Community & HOA
Community
- Security: Smoke Detector(s)
- Subdivision: Crosswinds (Robeson)
HOA
- Has HOA: No
Location
- Region: Saint Pauls
Financial & listing details
- Price per square foot: $107/sqft
- Tax assessed value: $80,000
- Annual tax amount: $850
- Date on market: 2/16/2024
- Cumulative days on market: 68 days
- Listing terms: New Loan
- Inclusions: Fridge
- Exclusions: Staging items
- Ownership: Less than a year
- Road surface type: Paved
Price history
| Date | Event | Price |
|---|---|---|
| 5/28/2024 | Sold | $190,000-2.5%$107/sqft |
Source:  LPRMLS #719199 Report a problem LPRMLS #719199 Report a problem | ||
| 4/24/2024 | Pending sale | $194,900$110/sqft |
Source: LPRMLS #719199 Report a problem | ||
| 3/11/2024 | Price change | $194,900-2.5%$110/sqft |
Source: LPRMLS #719199 Report a problem | ||
| 2/16/2024 | Listed for sale | $199,900+219.8%$113/sqft |
Source: LPRMLS #719199 Report a problem | ||
| 10/25/2023 | Sold | $62,500+30.2%$35/sqft |
Source: Public Record Report a problem | ||
| 3/8/2023 | Sold | $48,000$27/sqft |
Source: Public Record Report a problem | ||
Public tax history
| Year | Property taxes | Tax assessment |
|---|---|---|
| 2025 | $850 +18.1% | $80,000 |
| 2024 | $720 +25.6% | $80,000 +28.4% |
| 2023 | $573 | $62,300 |
| 2022 | $573 +5.7% | $62,300 |
| 2021 | $542 | $62,300 |
| 2020 | $542 | $62,300 |
| 2019 | -- | $62,300 +6% |
| 2018 | -- | $58,800 |
| 2017 | -- | $58,800 |
| 2016 | -- | $58,800 |
| 2015 | -- | $58,800 |
Find assessor info on the county website
Neighborhood: 28384
Nearby homes
- $62,5003 bd1 ba1.8k sqft470 Gentlewinds Dr, Hope Mills, NC 28348Sold

- $86,5003 bd1 ba1.6k sqft476 Gentle Winds Dr, Saint Pauls, NC 28384Off Market
- $122,0004 bd1 ba2k sqft444 Gentle Winds Dr, Saint Pauls, NC 28384Off Market
- $92,6003 bd1 ba1.2k sqft490 Gentle Winds Dr, Saint Pauls, NC 28384Off Market
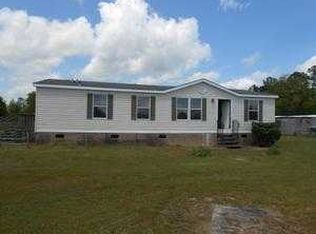
- $122,9003 bd1 ba2k sqft131 Trade Wind Dr, Saint Pauls, NC 28384Off Market
- $39,3003 bd2 ba1.2k sqft21 Trade Wind Dr, Saint Pauls, NC 28384Off Market
- $130,1003 bd1 ba1.8k sqft95 Trade Wind Dr, Saint Pauls, NC 28384Off Market
- $9,900-- bd-- ba-- sqft499 Gentle Winds Dr, Saint Pauls, NC 28384Off Market
Nearby schools
GreatSchools rating
- 1/10Saint Pauls ElementaryGrades: PK-4Distance: 3.3 mi
- 1/10Saint Pauls MiddleGrades: 5-8Distance: 4 mi
- 4/10Saint Pauls HighGrades: 9-12Distance: 3.9 mi
Schools provided by the listing agent
- Middle: St. Pauls Middle School
- High: St. Pauls Senior High
Source: LPRMLS. This data may not be complete. We recommend contacting the local school district to confirm school assignments for this home.
- North Carolina
- Robeson County
- Saint Pauls
- 28384
- 470 Gentle Winds Dr
Nearby cities
Nearby zip codes
Other Saint Pauls Topics
