Skip main navigation
Sold for $425,000
  • $425,000

    470 Gladiola Street, Golden, CO 80401

    3beds
    1,980sqft
    Townhouse
    Built in 1972
    653 Square Feet Lot
    $454,200 Zestimate®
    $215/sqft
    $2,813 Estimated rent

    Home value

    $454,200

    $427,000 - $486,000

    $2,813/mo

    Zestimate® history
    Loading
    Loading...

    Owner options

    List your home for rent

    $2,813/mo

    Rent Zestimate®

    Find your next renter with Zillow Rental Manager. Plus, with online applications, you can quickly screen prospective tenants – for free.

    Learn more

    $2,813/mo

    Rent Zestimate®

    Refinance and save

    $2,823/mo

    Est. payment

    Refinancing to a lower rate could help reduce your monthly payments and save thousands over the life of the loan.

    See today's rates

    $2,823/mo

    Est. payment

    Explore your selling options

    Work with a Zillow partner agent

    Leverage their expertise and Zillow's premium Showcase listings to get your home seen by more buyers.

    Get started

    List with your own agent

    Get your home in front of millions of buyers by listing it on Zillow.

    Learn how to do it

    Sell it yourself

    Take full control of how buyers see your home on Zillow by listing For Sale by Owner (FSBO).

    List your home

    What's special

    Wonderful union square restaurantsFenced-in patioUtility roomVinyl windowsCity viewMobile islandPopular floor plan
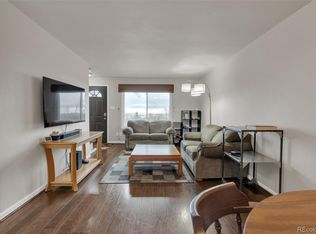
    Located on the crest of a hill with incredible views of downtown Denver this special townhome sits quietly on the outskirts of the high demand neighborhood of Sixth Avenue West and provides excellent access to all the things that make living on the north slope of Green Mountain, special - Just 1 mile to the North Access Trail for Green Mountain Open Space - Awesome hiking and biking is basically right out your front door - The unit is clean, neutral and ready for you to move into and make your own - End Unit - Popular floor plan - Large family room nicely accented by a huge picture window that perfectly frames the city view and is accompanied by a brick-surround wood burning fireplace, both serving as lovely focal points - Unique kitchen layout w/ mobile island and all appliances included - Three spacious upstairs bedrooms - Primary bedroom w/ ensuite 3/4 bath and walk-in closet - Fully finished basement w/ rec room and dedicated storage in the utility room - Fenced-in patio - 2 Car Carport - Vinyl Windows - Short walk to a brand new / incredible Rec District Pool (currently under construction) - Just 3/4 of a mile to the Light Rail walk-up station - Quick to downtown, the mountains, 6th Ave, C-470, I-70, St Anthony’s, NREL, the Federal Center and all the wonderful Union Square Restaurants - Serviced by excellent schools including A-Rated Kyffin Elementary - This is a great opportunity to own a special home with an incredible location.

    Zillow last checked:

    Listing updated:

    Listed by:

    Jason Reynebeau 303-989-5462 jreynebeau@aol.com,

    MB Reynebeau & CO

    Bought with:

    Tammy Breeser, 40024411

    Coldwell Banker Realty 54

    Source: REcolorado as distributed by MLS GRID,MLS#: 9181760MLS Logo

    Facts & features

    Interior

    Bedrooms & bathrooms
    • Bedrooms: 3
    • Bathrooms: 3
    • Full bathrooms: 1
    • 3/4 bathrooms: 1
    • 1/2 bathrooms: 1
    • Main level bathrooms: 1
    Primary bedroom
    • Level: Upper
    Bedroom
    • Level: Upper
    Bedroom
    • Level: Upper
    Primary bathroom
    • Level: Upper
    Bathroom
    • Level: Main
    Bathroom
    • Level: Upper
    Dining room
    • Level: Main
    Family room
    • Level: Main
    Family room
    • Level: Basement
    Kitchen
    • Level: Main
    Laundry
    • Level: Basement
    Heating
    • Forced Air
    Cooling
    • Central Air
    Appliances
    • Included: Dishwasher, Disposal, Gas Water Heater, Oven, Range, Refrigerator
    • Laundry: In Unit
    Features
    • Built-in Features, Laminate Counters, Walk-In Closet(s)
    • Flooring: Carpet, Tile
    • Windows: Double Pane Windows
    • Basement: Finished,Full
    • Number of fireplaces: 1
    • Fireplace features: Family Room, Wood Burning
    • Common walls with other units/homes: End Unit
    Interior area
    • Total structure area: 1,980
    • Total interior livable area: 1,980 sqft
    • Finished area above ground: 1,320
    • Finished area below ground: 396

    Property

    Parking
    • Total spaces: 2
    • Parking features: Carport
    • Carport spaces: 2
    Features
    • Levels: Two
    • Stories: 2
    • Patio & porch: Patio
    • Has view: Yes
    • View description: City
    Lot
    • Size: 653 sqft
    • Features: Greenbelt, Near Public Transit
    Details
    • Parcel number: 101740
    • Zoning: P-D
    • Special conditions: Standard

    Construction

    Type & style
    • Home type: Townhouse
    • Property subtype: Townhouse
    • Attached to another structure: Yes
    Materials
    • Frame
    • Roof: Composition
    Condition
    • Year built: 1972

    Utilities & green energy

    • Sewer: Public Sewer
    • Water: Public

    Community & neighborhood

    Location
    • Region: Golden
    • Subdivision: Sixth Avenue West

    HOA & financial

    HOA
    • Has HOA: Yes
    • HOA fee: $345 monthly
    • Services included: Insurance, Maintenance Grounds, Maintenance Structure, Trash
    • Association name: Sixth Avenue West Townhomes
    • Association phone: 866-611-5864

    Other

    Other facts
    • Listing terms: Cash,Conventional
    • Ownership: Individual
    • Road surface type: Paved

    Price history

    DateEventPrice
    1/5/2024Sold$425,000-2.3%$215/sqft
    Source: REcolorado as distributed by MLS GRID #9181760 Report a problem
    11/21/2023Pending sale$435,000$220/sqft
    Source: REcolorado as distributed by MLS GRID #9181760 Report a problem
    11/8/2023Listed for sale$435,000+443.8%$220/sqft
    Source: REcolorado as distributed by MLS GRID #9181760 Report a problem
    4/12/1994Sold$80,000$40/sqft
    Source: Public Record Report a problem

    Public tax history

    YearProperty taxesTax assessment
    2025$2,313 +0.1%$32,635 +44.1%
    2024$2,311 +2.8%$22,648
    2023$2,249 -1.3%$22,648 +4.6%
    2022$2,278 +10.6%$21,644 -2.8%
    2021$2,060 $22,267 +10.4%
    2020$2,060 +1.3%$20,170
    2019$2,034 -3.6%$20,170 -0.4%
    2018$2,109 $20,253
    2017$2,109 +36.6%$20,253 +30.7%
    2016$1,544 $15,490
    2015$1,544 +22.9%$15,490 +28.8%
    2014$1,256 -2.3%$12,028
    2013$1,285 +1.9%$12,028 -3.2%
    2012$1,262 -4%$12,426
    2011$1,314 +0.2%$12,426 -4.5%
    2010$1,311 -8.5%$13,010
    2009$1,433 +0.4%$13,010 -8.3%
    2008$1,427 -1.4%$14,180
    2007$1,448 +2.4%$14,180 -0.4%
    2006$1,414 +6.2%$14,230 +8.4%
    2005$1,331 +8.2%$13,130
    2004$1,231 +0.9%$13,130
    2003$1,220 +1.6%$13,130 +2.2%
    2002$1,201 +3.6%$12,850 +13.2%
    2001$1,159 -0.4%$11,350
    2000$1,164 $11,350

    Find assessor info on the county website

    Neighborhood: 80401

    Nearby schools

    GreatSchools rating
    Schools provided by the listing agent
    • Elementary: Kyffin
    • Middle: Bell
    • High: Golden
    • District: Jefferson County R-1

    Source: REcolorado as distributed by MLS GRID. This data may not be complete. We recommend contacting the local school district to confirm school assignments for this home.

    Get a cash offer in 3 minutes
    Find out how much your home could sell for in as little as 3 minutes with a no-obligation cash offer.
    Estimated market value
    $454,200
    Get a cash offer in 3 minutes
    Find out how much your home could sell for in as little as 3 minutes with a no-obligation cash offer.
    Estimated market value
    $454,200