Welcome to this absolutely stunning 5-bedroom, 3.5-bathroom home, ideally located in popular Winding Ridge on the northside of West Lafayette! Close to schools, shopping, dining and I-65! Boasting over 4,000 square feet, this residence offers generous space and design to fit everyone's needs. Step inside and be greeted by a spacious open-concept layout that seamlessly blends style with functionality. The formal sitting and dining rooms set a warm tone, leading you to an expansive great room perfect for gatherings. The main floor is a marvel of thoughtful design and storage, featuring a convenient half bath, ample room under the stairs, and space for an optional eat-in kitchen. The kitchen itself is a true show-stopper with several upgrades completed in 2024. Showcasing warm-toned cabinets, new quartz countertops with a dramatic waterfall effect, modern stainless steel appliances, luxury vinyl plank flooring, and an abundance of natural light. Adjoining the kitchen is a flexible main-floor suite with a cozy fireplace, custom bathroom, and a walk-in closet. Don't miss the optional washer/dryer hook-ups located in the large walk-in pantry on your way to check out the expansive finished garage space with a Tesla charger already installed. Upstairs, a versatile loft space is surrounded by four additional bedrooms, common bath, and a large laundry/utility room. The primary suite is truly exceptional, featuring a spa-like bathroom with split vanities- providing a side for each, small kitchenette area, a garden tub, a separate shower, and a private toilet room. That's not all, wait until you see the space of this walk-in closet! The other three bedrooms are also extremely generous in size and all offer fantastic walk-in closets. Convenience abounds with a second-floor laundry room, complete with a washer and dryer. Situated on a charming corner lot at the end of a quiet street, this home offers ample yard space to enjoy with family and pets. Some upgrades to note; New roof 2019/2020, Water Heater 2024, Descale-Conditioner Water System 2024, and property includes a robotic mowing system. If you are looking for a spacious home- designed to offer many options for your living situation- then this property is a must see. With so much already in place, there’s still room for your personal touch. This truly one of a kind home is ready for you to make it your own!
Closed
$442,000
470 Goose Creek Way, West Lafayette, IN 47906
5beds
4,005sqft
Single Family Residence
Built in 2006
8,712 Square Feet Lot
$451,100 Zestimate®
$--/sqft
$3,174 Estimated rent
Home value
$451,100
$429,000 - $474,000
$3,174/mo
Zestimate® history
Owner options
List your home for rent
$3,174/mo
Rent Zestimate®
Find your next renter with Zillow Rental Manager. Plus, with online applications, you can quickly screen prospective tenants – for free.
$3,174/mo
Rent Zestimate®
Refinance and save
$2,904/mo
Est. payment
Refinancing to a lower rate could help reduce your monthly payments and save thousands over the life of the loan.
$2,904/mo
Est. payment
Explore your selling options
Work with a Zillow partner agent
Leverage their expertise and Zillow's premium Showcase listings to get your home seen by more buyers.
Get startedList with your own agent
Get your home in front of millions of buyers by listing it on Zillow.
Learn how to do itSell it yourself
Take full control of how buyers see your home on Zillow by listing For Sale by Owner (FSBO).
List your homeWhat's special
Cozy fireplaceVersatile loft spaceExpansive great roomFlexible main-floor suiteQuartz countertopsSplit vanitiesCorner lot
Zillow last checked:
Listing updated:
Listed by:
Amanda Oakley Cell:765-426-7606,
Trueblood Real Estate
Bought with:
Amanda Oakley, RB15000378
Trueblood Real Estate
Source: IRMLS,MLS#: 202442274
Facts & features
Interior
Bedrooms & bathrooms
- Bedrooms: 5
- Bathrooms: 4
- Full bathrooms: 3
- 1/2 bathrooms: 1
- Main level bedrooms: 1
Bedroom 1
- Level: Upper
Bedroom 2
- Level: Main
Dining room
- Level: Main
- Area: 165
- Dimensions: 11 x 15
Family room
- Level: Main
- Area: 486
- Dimensions: 18 x 27
Kitchen
- Level: Main
- Area: 221
- Dimensions: 17 x 13
Living room
- Level: Main
- Area: 143
- Dimensions: 11 x 13
Heating
- Natural Gas, Forced Air
Cooling
- Central Air
Appliances
- Included: Dishwasher, Microwave, Refrigerator, Washer, Dryer-Electric, Electric Oven, Electric Range, Gas Water Heater, Water Softener Owned
- Laundry: Electric Dryer Hookup, Main Level
Features
- 1st Bdrm En Suite, Breakfast Bar, Ceiling Fan(s), Walk-In Closet(s), Stone Counters, Eat-in Kitchen, Entrance Foyer, Soaking Tub, Kitchen Island, Open Floorplan, Pantry, Split Br Floor Plan, Double Vanity, Kitchenette, Stand Up Shower, Tub and Separate Shower, Tub/Shower Combination, Main Level Bedroom Suite, Formal Dining Room, Great Room
- Flooring: Carpet, Vinyl
- Doors: Storm Door(s)
- Windows: Window Treatments, Blinds
- Has basement: No
- Number of fireplaces: 1
- Fireplace features: 2nd Bdrm, Electric
Interior area
- Total structure area: 4,005
- Total interior livable area: 4,005 sqft
- Finished area above ground: 4,005
- Finished area below ground: 0
Property
Parking
- Total spaces: 3
- Parking features: Attached, Garage Door Opener, Garage Utilities, Concrete
- Attached garage spaces: 3
- Has uncovered spaces: Yes
Accessibility
- Accessibility features: ADA Features
Features
- Levels: Two
- Stories: 2
- Patio & porch: Patio, Porch Covered
- Fencing: Partial
Lot
- Size: 8,712 Square Feet
- Dimensions: 135x75
- Features: Corner Lot, Level, 0-2.9999, City/Town/Suburb, Landscaped
Details
- Parcel number: 790332127005.000039
Construction
Type & style
- Home type: SingleFamily
- Architectural style: Traditional
- Property subtype: Single Family Residence
Materials
- Brick, Vinyl Siding
- Foundation: Slab
- Roof: Shingle
Condition
- New construction: No
- Year built: 2006
Utilities & green energy
- Sewer: City
- Water: City
Green energy
- Energy efficient items: Appliances, Doors, Lighting, Roof
Community & HOA
Community
- Features: Playground, Pool, Sidewalks
- Security: Smoke Detector(s)
- Subdivision: Winding Ridge
HOA
- Has HOA: Yes
- HOA fee: $240 annually
Location
- Region: West Lafayette
Financial & listing details
- Tax assessed value: $380,000
- Annual tax amount: $3,326
- Date on market: 10/31/2024
- Listing terms: Cash,Conventional,FHA,VA Loan
Price history
| Date | Event | Price |
|---|---|---|
| 3/6/2025 | Sold | $442,000+0.9% |
Source:  IRMLS #202442274 Report a problem IRMLS #202442274 Report a problem | ||
| 12/11/2024 | Price change | $438,000-0.5% |
Source: IRMLS #202442274 Report a problem | ||
| 11/23/2024 | Price change | $440,000-2% |
Source: IRMLS #202442274 Report a problem | ||
| 10/31/2024 | Listed for sale | $449,000+87.2% |
Source: IRMLS #202442274 Report a problem | ||
| 6/23/2018 | Sold | $239,900+9%$60/sqft |
Source: Agent Provided Report a problem | ||
| 8/1/2007 | Sold | $220,000$55/sqft |
Source: Agent Provided Report a problem | ||
Public tax history
| Year | Property taxes | Tax assessment |
|---|---|---|
| 2025 | $3,432 +3.2% | $380,000 +10.7% |
| 2024 | $3,326 +13% | $343,200 +3.2% |
| 2023 | $2,943 -45.2% | $332,600 +13% |
| 2022 | $5,372 +13.3% | $294,300 +9.6% |
| 2021 | $4,740 +3.9% | $268,600 |
| 2020 | $4,560 +103.8% | -- |
| 2019 | $2,237 +1.9% | $228,000 +1.9% |
| 2018 | $2,195 +4% | $223,700 +1.9% |
| 2017 | $2,111 | $219,500 +4% |
| 2016 | $2,111 +4.5% | $211,100 +3.6% |
| 2014 | $2,020 -0.8% | $203,700 +0% |
| 2013 | $2,036 | $203,600 -2.3% |
| 2012 | -- | $208,400 -9.5% |
| 2011 | -- | $230,300 +16% |
| 2010 | -- | $198,500 -4.7% |
| 2009 | $4,070 +88% | $208,300 -10.1% |
| 2008 | $2,165 | $231,800 |
| 2007 | -- | -- |
Find assessor info on the county website
Neighborhood: Larman Lakes
Nearby homes
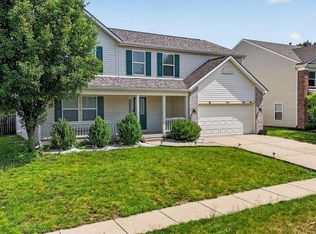
- $414,9004 bd3 ba2.5k sqft456 Goose Creek Way, West Lafayette, IN 47906For Sale
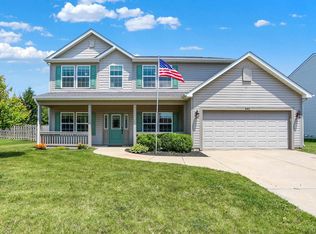
- $395,0005 bd3 ba2.8k sqft442 Goose Creek Way, West Lafayette, IN 47906Sold
- $353,3003 bd2 ba1.5k sqft471 Goose Creek Way, West Lafayette, IN 47906Off Market
- $366,6003 bd2 ba2.8k sqft457 Goose Creek Way, West Lafayette, IN 47906Off Market
- $419,8004 bd4 ba3.3k sqft428 Goose Creek Way, West Lafayette, IN 47906Off Market
- $416,3005 bd3 ba3.6k sqft443 Goose Creek Way, West Lafayette, IN 47906Off Market
- $419,4003 bd3 ba4k sqft429 Goose Creek Way, West Lafayette, IN 47906Off Market
- $331,3003 bd2 ba1.5k sqft414 Goose Creek Way, West Lafayette, IN 47906Off Market
Nearby schools
GreatSchools rating
- 7/10Battle Ground Elementary SchoolGrades: K-5Distance: 3.8 mi
- 8/10Battle Ground Middle SchoolGrades: 6-8Distance: 1.5 mi
- 10/10William Henry Harrison High SchoolGrades: 9-12Distance: 1.1 mi
Schools provided by the listing agent
- Elementary: Battle Ground
- Middle: Battle Ground
- High: William Henry Harrison
- District: Tippecanoe School Corp.
Source: IRMLS. This data may not be complete. We recommend contacting the local school district to confirm school assignments for this home.


Get pre-qualified for a loan
At Zillow Home Loans, we can pre-qualify you in as little as 5 minutes with no impact to your credit score.An equal housing lender. NMLS #10287.
- Indiana
- Tippecanoe County
- West Lafayette
- 47906
- Larman Lakes
- 470 Goose Creek Way
Nearby cities
Nearby neighborhoods
Nearby zip codes
Other West Lafayette Topics
