Well maintained brick rancher located on a cul-de-sac, This freshly painted home has new floors and carpet, den has a wood stove, separate laundry room off kitchen, Kitchen has beautiful natural cabinets with appliances, outside screened porch 12x24 has lots of room for entertaining, The fenced yard has mature trees of figs , pomegranates , grapes, The 2 story detached garage could be the perfect man cave. access to second story is the pull down under the boat picture.
Under contract
$289,000
470 Gretna Ct, Hampton, VA 23669
3beds
1,338sqft
Single Family Residence
Built in 1964
6,324 Square Feet Lot
$289,400 Zestimate®
$216/sqft
$-- HOA
What's special
Freshly painted homeLocated on a cul-de-sacBrick rancherNew floors and carpet
- 68 days
- 45
- 1
Zillow last checked:
Listing updated:
Listed by:
Susan Giordano,
Reliance Realty Inc. 757-873-3366
Source: REIN Inc.,MLS#: 10641848
Facts & features
Interior
Bedrooms & bathrooms
- Bedrooms: 3
- Bathrooms: 2
- Full bathrooms: 1
- 1/2 bathrooms: 1
Heating
- Forced Air
Cooling
- Central Air
Appliances
- Included: 220 V Elec, Dishwasher, Dryer, Electric Range, Refrigerator, Washer, Gas Water Heater
- Laundry: Dryer Hookup, Washer Hookup
Features
- Flooring: Carpet, Laminate/LVP
- Basement: Crawl Space
- Number of fireplaces: 1
Interior area
- Total interior livable area: 1,338 sqft
Property
Parking
- Total spaces: 1
- Parking features: Garage Det 1 Car, 4 Space, Driveway, On Street
- Garage spaces: 1
- Has uncovered spaces: Yes
Features
- Stories: 1
- Pool features: None
- Fencing: Back Yard,Chain Link,Fenced
- Waterfront features: Not Waterfront
- Frontage length: 57
Lot
- Size: 6,324 Square Feet
- Dimensions: 111 x 57
Details
- Parcel number: 11000473
- Zoning: R11
Construction
Type & style
- Home type: SingleFamily
- Architectural style: Ranch
- Property subtype: Single Family Residence
Materials
- Brick
- Roof: Asphalt Shingle
Condition
- New construction: No
- Year built: 1964
Utilities & green energy
- Sewer: City/County
- Water: City/County
Community & HOA
Community
- Subdivision: Fairfield - 026
HOA
- Has HOA: No
Location
- Region: Hampton
Financial & listing details
- Price per square foot: $216/sqft
- Tax assessed value: $237,500
- Annual tax amount: $2,855
- Date on market: 6/29/2026
Estimated market value
$289,400
$272,000 - $307,000
$2,033/mo
Price history
Price history is unavailable.
Public tax history
| Year | Property taxes | Tax assessment |
|---|---|---|
| 2025 | $2,813 +5.2% | $237,500 +6.4% |
| 2024 | $2,674 +7.2% | $223,300 +10.3% |
| 2023 | $2,495 +16.2% | $202,500 +23% |
| 2022 | $2,147 +7.3% | $164,600 +5.5% |
| 2021 | $2,001 | $156,000 +2.1% |
| 2020 | $2,001 | $152,800 |
| 2019 | $2,001 +5.9% | $152,800 +5.5% |
| 2018 | $1,889 | $144,800 |
| 2017 | $1,889 +1.3% | -- |
| 2016 | $1,865 | -- |
| 2015 | $1,865 | -- |
| 2014 | $1,865 | $142,800 |
| 2013 | -- | -- |
| 2012 | -- | -- |
| 2011 | -- | -- |
| 2010 | -- | -- |
| 2009 | -- | -- |
| 2008 | -- | -- |
| 2007 | -- | -- |
| 2006 | -- | -- |
| 2005 | -- | -- |
| 2004 | -- | -- |
| 2003 | -- | -- |
| 2002 | -- | $92,800 +5% |
| 2001 | -- | $88,400 |
Find assessor info on the county website
Monthly payment
Est. payment
Payment breakdown
Explore the cost of this home by adjusting the details. Changes won't be saved.Climate risks
Neighborhood: Foxhill
Nearby schools
Schools provided by the listing agent
- Elementary: Phillips Elementary
- Middle: Benjamin Syms Middle
- High: Kecoughtan
Source: REIN Inc.. This data may not be complete. We recommend contacting the local school district to confirm school assignments for this home.


Similar homes
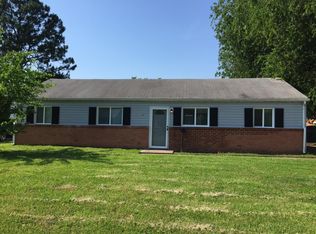
- $285,0003 bd2 ba1k sqft715 Essex Park Dr, Hampton, VA 23669For Sale
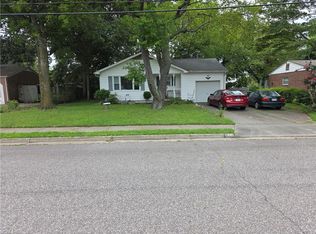 MLS ID #10647335, Robert Young. REIN Inc.
 - $315,0004 bd2 ba1.5k sqft311 Hercules Dr, Hampton, VA 23669For Sale
 MLS ID #10649338, Jennifer Smithson. REIN Inc.
 - $299,9003 bd2 ba1.6k sqft9 Pine Ln, Hampton, VA 23664For Sale
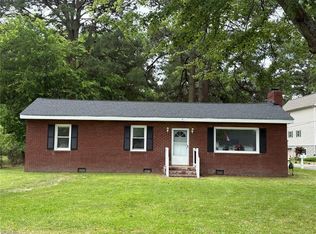 MLS ID #10639078, Jacob Mauld. REIN Inc.
 - $265,0003 bd2 ba1.3k sqft3717 Victoria Blvd, Hampton, VA 23669For Sale
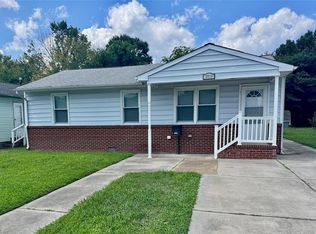 MLS ID #10650865, C Jazmyn Wimbush. REIN Inc.
