Skip main navigation
Pending
  • Price cut: $15.5K (5/6)
    $220,000

    470 Halstead Avenue #6V, Harrison, NY 10528

    1beds
    700sqft
    Loading
    Stock Cooperative, Residential
    Built in 1968
    -- sqft lot
    $-- Zestimate®
    $314/sqft
    $-- HOA

    What's special

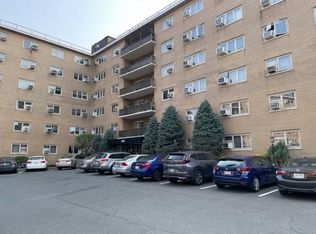
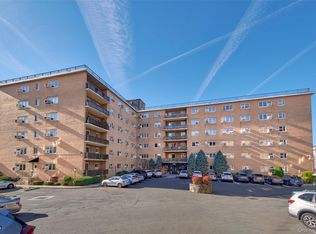
    New Photos! Currently vacant. Welcome to Newport Towers in the heart of beautiful Downtown Harrison. This location is a commuter's dream, walk to train and convenient to all major roadways. This one bedroom, one bath is bathed in natural light! It has a spacious living room with plenty of room for a dining area as well. The kitchen is open to the dining and living area. There is a generous hall closet, linen closet as well as a generous sized bedroom closet in the spacious bedroom. While it is move-in condition, make it yours with a fresh coat of paint and some updating. It has the convenience of having a laundry room on the same floor. Residents can enjoy an array of amenities including an in-ground pool, a community room for gatherings, both a bike and storage room, laundry on the same floor, convenient parking, elevators and secure lobby entrance. And you can walk to shops and restaurants as well as train and recreation...and be close to all major roadways. All this and just a short drive to beaches, golf and CT as well as NYC. This unit is being sold "as is" and presents a great opportunity for someone looking for location plus a great lifestyle!
    250 days
    |
    50
    |
    0
    |

    Zillow last checked:

    Listing updated:

    Listed by:

    Coldwell Banker Realty 914-232-7000,

    Teresa L. McKenna 914-656-3036

    Source: OneKey® MLS as distributed by MLS GRID,MLS#: 929242MLS Logo

      Facts & features

      Interior

      Bedrooms & bathrooms
      • Bedrooms: 1
      • Bathrooms: 1
      • Full bathrooms: 1
      Heating
      • Hot Water
      Cooling
      • Wall/Window Unit(s)
      Appliances
      • Included: Dishwasher, Gas Oven, Oven, Refrigerator
      Features
      • Ceiling Fan(s), Galley Type Kitchen, Open Floorplan, Open Kitchen
      • Common walls with other units/homes: 2+ Common Walls
      Interior area
      • Total structure area: 700
      • Total interior livable area: 700 sqft

      Property

      Parking
      • Total spaces: 1
      • Parking features: Unassigned
      Features
      • Pool features: Fenced, In Ground, Outdoor Pool
      Details
      • Special conditions: None

      Construction

      Type & style
      • Home type: Cooperative
      • Architectural style: Other
      • Property subtype: Stock Cooperative, Residential
      • Attached to another structure: Yes
      Materials
      • Brick
      Condition
      • Year built: 1968

      Utilities & green energy

      • Sewer: Public Sewer
      • Water: Public
      • Utilities for property: Cable Available, Electricity Connected, Phone Available, Sewer Connected, Trash Collection Public, Water Connected

      Community & HOA

      Community
      • Features: Pool
      • Security: Key Card Entry
      • Subdivision: Newport Towers
      HOA
      • Has HOA: Yes
      Location
      • Region: Harrison

      Financial & listing details

      • Price per square foot: $314/sqft
      • Date on market: 10/30/2025
      • Cumulative days on market: 206 days
      • Listing agreement: Exclusive Right To Sell
      • Listing terms: Cash,Conventional
      • Inclusions: Refrigerator, Oven/Range, Dishwasher a/c units, furnished.
      • Electric utility on property: Yes

        Estimated market value

        Not available

        Estimated sales range

        Not available

        Not available

        Price history

        DateEventPrice
        5/28/2026Pending sale$220,000$314/sqft
        Source: OneKey® MLS as distributed by MLS GRID #929242 Report a problem
        5/6/2026Price change$220,000-6.6%$314/sqft
        Source: OneKey® MLS as distributed by MLS GRID #929242 Report a problem
        4/8/2026Price change$235,500-1.7%$336/sqft
        Source: OneKey® MLS as distributed by MLS GRID #929242 Report a problem
        2/24/2026Pending sale$239,500$342/sqft
        Source: OneKey® MLS as distributed by MLS GRID #929242 Report a problem
        1/6/2026Price change$239,500-4.2%$342/sqft
        Source: OneKey® MLS as distributed by MLS GRID #929242 Report a problem
        12/2/2025Price change$249,999-7.4%$357/sqft
        Source: OneKey® MLS as distributed by MLS GRID #929242 Report a problem
        10/30/2025Listed for sale$270,000$386/sqft
        Source: OneKey® MLS as distributed by MLS GRID #929242 Report a problem

        Public tax history

        Tax history is unavailable.

        Monthly payment

        Estimated monthly payment$1,822
        All calculations are estimates and provided by Zillow, Inc. for informational purposes only. Actual amounts may vary.
        HOA fees may include property taxes on listings classified as Co-Ops. Contact the listing agent and/or owner for fee details.
        Mortgage interest rates are dependent on a number of factors, including credit score, down payment, and repayment length. Interest rate data provided by Zillow Group Marketplace, Inc. as of 1/1/1970 from various mortgage lenders with which we have lead or other similar arrangements; the Estimated Payment is an average of those rates.
        See how much you could borrow to make a competitive offer.

        Climate risks

        Neighborhood: 10528

        Getting around

        74 / 100
        Very Walkable
        50 / 100
        Good Transit
        51 / 100
        Bikeable

        Nearby schools

        GreatSchools rating
        Schools provided by the listing agent
        • Elementary: Parsons Memorial
        • Middle: Louis M Klein Middle School
        • High: Harrison High School

        Source: OneKey® MLS as distributed by MLS GRID. This data may not be complete. We recommend contacting the local school district to confirm school assignments for this home.

        A local agent can set up tours, give advice and negotiate with sellers.

        Browse local experts

        Similar homes

        Skip to the end of the carouselSkip to the beginning of the carousel