Fantastic opportunity! Nearly 3,000 sq. ft. of spacious entertaining space! Huge heated sunroom greets you with double sliders to custom cherry kitchen with center island and generous eating area. Formal dining and living rooms. Spectacular 34' family room with beamed cathedral ceiling and wood-burning fireplace. 1st floor bedroom/den. Large primary suite with glamour bath and huge walk in closet hall. Some updates in baths, 34 ft. covered front porch. Roof 2017. Gutters 4/25 Outside gazebo. One car attached and 2 car detached garages, all on 2.2 acres backing to Buffalo Creek! Lots of value here. Sold as is. Recent drain tile and interior paint. Beautiful location!!!!! Offers as they come. Square footage has been measured by professional appraiser. Low Elma taxes!
Closed
$410,000
470 Hemstreet Rd, Elma, NY 14052
4beds
2,948sqft
Single Family Residence
Built in 1966
2.2 Acres Lot
$568,000 Zestimate®
$139/sqft
$3,842 Estimated rent
Home value
$568,000
$506,000 - $642,000
$3,842/mo
Zestimate® history
Owner options
List your home for rent
$3,842/mo
Rent Zestimate®
Find your next renter with Zillow Rental Manager. Plus, with online applications, you can quickly screen prospective tenants – for free.
$3,842/mo
Rent Zestimate®
Refinance and save
$2,918/mo
Est. payment
Refinancing to a lower rate could help reduce your monthly payments and save thousands over the life of the loan.
$2,918/mo
Est. payment
Explore your selling options
Work with a Zillow partner agent
Leverage their expertise and Zillow's premium Showcase listings to get your home seen by more buyers.
Get startedList with your own agent
Get your home in front of millions of buyers by listing it on Zillow.
Learn how to do itSell it yourself
Take full control of how buyers see your home on Zillow by listing For Sale by Owner (FSBO).
List your homeWhat's special
Outside gazeboCenter islandHuge walk in closetGlamour bathLarge primary suiteWood-burning fireplaceSpacious entertaining space
Zillow last checked:
Listing updated:
Listed by:
Chris H Barusic 716-863-2110,
Howard Hanna WNY Inc.
Bought with:
Tia Persons, 10401351889
HUNT Real Estate Corporation
Source: NYSAMLSs,MLS#: B1616328 Originating MLS: Buffalo
Originating MLS: BuffaloFacts & features
Interior
Bedrooms & bathrooms
- Bedrooms: 4
- Bathrooms: 3
- Full bathrooms: 2
- 1/2 bathrooms: 1
- Main level bathrooms: 1
- Main level bedrooms: 1
Bedroom 1
- Level: Second
- Dimensions: 19.00 x 10.00
Bedroom 2
- Level: Second
- Dimensions: 13.00 x 9.00
Bedroom 3
- Level: Second
- Dimensions: 12.00 x 9.00
Dining room
- Level: First
- Dimensions: 13.00 x 12.00
Family room
- Level: First
- Dimensions: 31.00 x 17.00
Kitchen
- Level: First
- Dimensions: 34.00 x 20.00
Living room
- Level: First
- Dimensions: 16.00 x 13.00
Other
- Level: First
- Dimensions: 12.00 x 9.00
Other
- Level: First
- Dimensions: 20.00 x 16.00
Heating
- Gas, Forced Air, Wood
Appliances
- Included: Dishwasher, Gas Oven, Gas Range, Gas Water Heater, Microwave
Features
- Breakfast Bar, Cathedral Ceiling(s), Den, Separate/Formal Dining Room, Entrance Foyer, Separate/Formal Living Room, Home Office, Kitchen Island, Pantry, Sliding Glass Door(s), Natural Woodwork, Bedroom on Main Level, Bath in Primary Bedroom
- Flooring: Carpet, Ceramic Tile, Hardwood, Varies, Vinyl
- Doors: Sliding Doors
- Windows: Thermal Windows
- Basement: Full,Sump Pump
- Number of fireplaces: 1
Interior area
- Total structure area: 2,948
- Total interior livable area: 2,948 sqft
Property
Parking
- Total spaces: 3
- Parking features: Attached, Detached, Garage, Garage Door Opener
- Attached garage spaces: 3
Features
- Patio & porch: Open, Porch, Screened
- Exterior features: Fence, Gravel Driveway, Porch
- Fencing: Partial
- On waterfront: Yes
- Waterfront features: River Access, Stream
- Body of water: Buffalo Creek
- Frontage length: 113
Lot
- Size: 2.2 Acres
- Dimensions: 100 x 840
- Features: Flood Zone, Rectangular, Rectangular Lot, Wooded
Details
- Additional structures: Gazebo, Other
- Parcel number: 1442001560000003009000
- Special conditions: Estate
Construction
Type & style
- Home type: SingleFamily
- Architectural style: Cape Cod,Two Story
- Property subtype: Single Family Residence
Materials
- Brick, Vinyl Siding
- Foundation: Poured
- Roof: Asphalt,Other,See Remarks
Condition
- Resale
- Year built: 1966
Utilities & green energy
- Electric: Circuit Breakers
- Sewer: Septic Tank
- Water: Connected, Public
- Utilities for property: Water Connected
Community & HOA
Location
- Region: Elma
Financial & listing details
- Price per square foot: $139/sqft
- Tax assessed value: $9,500
- Annual tax amount: $5,364
- Date on market: 7/2/2025
- Cumulative days on market: 13 days
- Listing terms: Cash,Conventional
Price history
| Date | Event | Price |
|---|---|---|
| 10/3/2025 | Sold | $410,000-16.3%$139/sqft |
Source:  NYSAMLSs #B1616328 Report a problem NYSAMLSs #B1616328 Report a problem | ||
| 7/16/2025 | Pending sale | $489,900$166/sqft |
Source: NYSAMLSs #B1616328 Report a problem | ||
| 7/3/2025 | Listed for sale | $489,900$166/sqft |
Source: NYSAMLSs #B1616328 Report a problem | ||
Public tax history
| Year | Property taxes | Tax assessment |
|---|---|---|
| 2025 | -- | $9,500 |
| 2024 | -- | $9,500 |
| 2023 | -- | $9,500 |
| 2022 | -- | $9,500 |
| 2021 | -- | $9,500 |
| 2020 | -- | $9,500 |
| 2019 | -- | $9,500 |
| 2018 | -- | $9,500 |
| 2017 | $4,054 +211.1% | $9,500 |
| 2016 | $1,303 | $9,500 |
| 2015 | -- | $9,500 |
| 2014 | -- | $9,500 |
| 2013 | -- | $9,500 |
| 2012 | -- | $9,500 |
| 2011 | -- | $9,500 |
| 2010 | -- | $9,500 |
| 2009 | -- | $9,500 |
| 2008 | -- | $9,500 |
| 2007 | -- | $9,500 |
| 2006 | -- | $9,500 |
| 2005 | -- | $9,500 |
| 2004 | -- | $9,500 |
| 2003 | -- | $9,500 |
| 2002 | -- | $9,500 |
| 2001 | -- | $9,500 |
| 2000 | -- | $9,500 |
Find assessor info on the county website
Neighborhood: 14052
Nearby homes
- $433,6003 bd1 ba2.2k sqft460 Hemstreet Rd, Elma, NY 14052Off Market
- $419,2004 bd2 ba1.9k sqft480 Hemstreet Rd, East Aurora, NY 14052Off Market
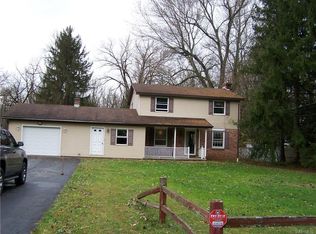
- $318,7002 bd1 ba1.1k sqft450 Hemstreet Rd, East Aurora, NY 14052Off Market
- $4,494,8834 bd2 ba2k sqftW Hemstreet Rd, East Aurora, NY 14052Off Market
- $646,7004 bd2 ba2.2k sqftHemstreet Rd, East Aurora, NY 14052Off Market
- $50,000-- bd-- ba-- sqft580 Hemstreet Rd, East aurora, NY 14052Off Market
- $38,4507.3 acres580 Hemstreet Rd, East aurora, NY 14052Off Market
- $407,8002 bd1 ba1.8k sqft431 Hemstreet Rd, East aurora, NY 14052Off Market
Nearby schools
GreatSchools rating
- 6/10Iroquois Intermediate SchoolGrades: 4-5Distance: 2.9 mi
- 4/10Iroquois Middle SchoolGrades: 6-8Distance: 2.9 mi
- 9/10Iroquois Senior High SchoolGrades: 9-12Distance: 2.9 mi
Schools provided by the listing agent
- Middle: Iroquois Middle
- High: Iroquois Senior High
- District: Iroquois
Source: NYSAMLSs. This data may not be complete. We recommend contacting the local school district to confirm school assignments for this home.
Sell for more on Zillow
Get a Zillow Showcase℠ listing at no additional cost and you could sell for .
$568,000
2% more
+$11,360
With Zillow Showcase(estimated)
$579,360
Sell for more on Zillow
Get a Zillow Showcase℠ listing at no additional cost and you could sell for .
$568,000
2% more
+$11,360
With Zillow Showcase(estimated)
$579,360
- New York
- Erie County
- East Aurora
- 14052
- 470 Hemstreet Rd
