Located in a very small cluster in the desirable Winship section of Heritage Village is a well loved Sherman waiting for its new owners. The fireplace creates a focal point when standing in the formal entryway, while to your right is a large renovated kitchen with wood cabinets, a large pantry, stainless appliances, including a brand new oven, and a generously sized eating space by the front window. The smaller closet houses the newer hot water heater while the larger closet is where you'll find a newer washer/ dryer and the electrical panel. A slider in the combo living/dining room leads to a large slate patio that offers a private place to relax or entertain while the backyard stretches out towards the woods, with a large fenced in, green space and no one behind you. To the left of the front door are 2 large bedrooms, including a primary with full bath, dressing room, and slider to the slate patio. The seller recently added a beautiful low step shower in the primary bath with upgraded glass doors, grab bars, and a convenient built-in seat, while the 2nd bedroom shares the other renovated bath with your guests. The seller has ordered a BRAND NEW HEAT PUMP that will be installed in June with a transferable warranty and Eversource installed energy efficient extra insulation in the attic. All buyers pay a one time equity fee to Heritage Village Foundation at closing.
Sold for $340,000
$340,000
470 Heritage Village #A, Southbury, CT 06488
2beds
1,432sqft
Condominium, Half Duplex
Built in 1970
-- sqft lot
$354,100 Zestimate®
$237/sqft
$2,676 Estimated rent
Home value
$354,100
$315,000 - $400,000
$2,676/mo
Zestimate® history
Owner options
List your home for rent
$2,676/mo
Rent Zestimate®
Find your next renter with Zillow Rental Manager. Plus, with online applications, you can quickly screen prospective tenants – for free.
$2,676/mo
Rent Zestimate®
Refinance and save
$3,210/mo
Est. payment
Refinancing to a lower rate could help reduce your monthly payments and save thousands over the life of the loan.
$3,210/mo
Est. payment
Explore your selling options
Work with a Zillow partner agent
Leverage their expertise and Zillow's premium Showcase listings to get your home seen by more buyers.
Get startedList with your own agent
Get your home in front of millions of buyers by listing it on Zillow.
Learn how to do itSell it yourself
Take full control of how buyers see your home on Zillow by listing For Sale by Owner (FSBO).
List your homeWhat's special
Built-in seatGrab barsUpgraded glass doorsRenovated bathStainless appliancesLow step showerLarge slate patio
Zillow last checked:
Listing updated:
Listed by:
Ruth Zeiss 347-556-0014,
William Raveis Real Estate 203-264-8180
Bought with:
Mark Forte, REB.0794819
Finish Line Realty
Source: Smart MLS,MLS#: 24096049
Facts & features
Interior
Bedrooms & bathrooms
- Bedrooms: 2
- Bathrooms: 2
- Full bathrooms: 2
Primary bedroom
- Features: Full Bath, Sliders, Laminate Floor
- Level: Main
Bedroom
- Features: Wall/Wall Carpet
- Level: Main
Primary bathroom
- Features: Remodeled, Dressing Room, Stall Shower, Tile Floor
- Level: Main
Bathroom
- Features: Remodeled, Tub w/Shower, Tile Floor
- Level: Main
Dining room
- Features: High Ceilings, Combination Liv/Din Rm, Sliders, Vinyl Floor
- Level: Main
Kitchen
- Features: Remodeled, Granite Counters, Eating Space, Laundry Hookup, Tile Floor
- Level: Main
Living room
- Features: High Ceilings, Combination Liv/Din Rm, Fireplace, Wall/Wall Carpet
- Level: Main
Heating
- Heat Pump, Radiant, Electric
Cooling
- Central Air, Heat Pump
Appliances
- Included: Electric Range, Microwave, Range Hood, Refrigerator, Dishwasher, Disposal, Washer, Dryer, Electric Water Heater, Water Heater
- Laundry: Main Level
Features
- Wired for Data
- Doors: Storm Door(s)
- Windows: Storm Window(s), Thermopane Windows
- Basement: None
- Attic: Access Via Hatch
- Number of fireplaces: 1
- Common walls with other units/homes: End Unit
Interior area
- Total structure area: 1,432
- Total interior livable area: 1,432 sqft
- Finished area above ground: 1,432
Property
Parking
- Total spaces: 2
- Parking features: Garage, Detached, Paved, Parking Lot, Unassigned, Garage Door Opener
- Garage spaces: 1
Features
- Stories: 1
- Patio & porch: Patio
- Exterior features: Sidewalk, Rain Gutters, Garden, Lighting
- Has private pool: Yes
- Pool features: Heated, Fenced, In Ground
- Has view: Yes
- View description: Water
- Has water view: Yes
- Water view: Water
Lot
- Features: Secluded, Corner Lot
Details
- Additional structures: Pool House
- Parcel number: 1335475
- Zoning: R-30A
Construction
Type & style
- Home type: Condo
- Architectural style: Ranch
- Property subtype: Condominium, Half Duplex
- Attached to another structure: Yes
Materials
- Cedar
Condition
- New construction: No
- Year built: 1970
Details
- Builder model: Sherman
Utilities & green energy
- Sewer: Public Sewer
- Water: Public
- Utilities for property: Underground Utilities
Green energy
- Energy efficient items: Insulation, Ridge Vents, Doors, Windows
Community & HOA
Community
- Features: Golf, Health Club, Library, Medical Facilities, Park, Playground, Shopping/Mall, Stables/Riding
- Subdivision: Heritage Village
HOA
- Has HOA: Yes
- Amenities included: Bocci Court, Clubhouse, Exercise Room/Health Club, Gardening Area, Recreation Facilities, Pool, Security, Tennis Court(s), Management
- Services included: Front Desk Receptionist, Security, Maintenance Grounds, Trash, Snow Removal, Pool Service, Road Maintenance
- HOA fee: $746 monthly
Location
- Region: Southbury
Financial & listing details
- Price per square foot: $237/sqft
- Tax assessed value: $171,070
- Annual tax amount: $4,037
- Date on market: 5/15/2025
- Exclusions: Workbench in Garage
Price history
| Date | Event | Price |
|---|---|---|
| 6/20/2025 | Sold | $340,000-1.4%$237/sqft |
Source:  Smart MLS #24096049 Report a problem Smart MLS #24096049 Report a problem | ||
| 6/17/2025 | Listed for sale | $345,000$241/sqft |
Source:  William Raveis Real Estate, Mortgage & Insurance #24096049 Report a problem William Raveis Real Estate, Mortgage & Insurance #24096049 Report a problem | ||
| 5/23/2025 | Pending sale | $345,000$241/sqft |
Source: William Raveis Real Estate, Mortgage & Insurance #24096049 Report a problem | ||
| 5/15/2025 | Listed for sale | $345,000+207.1%$241/sqft |
Source: Smart MLS #24096049 Report a problem | ||
| 7/13/2010 | Sold | $112,333-50.9%$78/sqft |
Source: Public Record Report a problem | ||
| 9/1/2008 | Listing removed | $229,000$160/sqft |
Source: Century 21 #W1046225 Report a problem | ||
| 6/12/2008 | Listed for sale | $229,000+83.9%$160/sqft |
Source: Century 21 #W1046225 Report a problem | ||
| 10/26/1998 | Sold | $124,500$87/sqft |
Source: Public Record Report a problem | ||
Public tax history
| Year | Property taxes | Tax assessment |
|---|---|---|
| 2025 | $4,140 +2.6% | $171,070 |
| 2024 | $4,037 +4.9% | $171,070 |
| 2023 | $3,849 +54.2% | $171,070 +96.3% |
| 2022 | $2,496 -2.3% | $87,160 |
| 2021 | $2,554 | $87,160 |
| 2020 | $2,554 +0.7% | $87,160 |
| 2019 | $2,536 +0.3% | $87,160 |
| 2018 | $2,528 +12.5% | $87,160 +13.6% |
| 2017 | $2,248 +3.2% | $76,740 |
| 2015 | $2,179 +2.9% | $76,740 |
| 2014 | $2,118 +4.5% | $76,740 |
| 2013 | $2,026 -39.4% | $76,740 -51.3% |
| 2012 | $3,342 -0.9% | $157,650 |
| 2011 | $3,374 -0.4% | $157,650 |
| 2010 | $3,389 +2.9% | $157,650 |
| 2009 | $3,295 -0.9% | $157,650 |
| 2008 | $3,326 +7.8% | $157,650 +29.8% |
| 2007 | $3,086 | $121,480 |
Find assessor info on the county website
Neighborhood: Heritage Village
Nearby homes
- $420,0003 bd2 ba1.7k sqft470 Heritage Vlg #B, Southbury, CT 06488Sold

- $235,0002 bd2 ba1.3k sqft469 Heritage Vlg #E, Southbury, CT 06488Sold

- $209,0002 bd2 ba1k sqft469 Heritage Vlg #B, Southbury, CT 06488For Sale
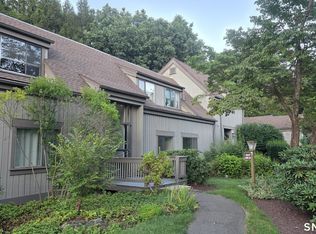
- $325,0002 bd2 ba1.4k sqft471 Heritage Vlg #B, Southbury, CT 06488Sold
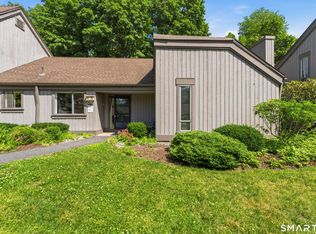
- $439,0002 bd2 ba1.4k sqft476 Heritage Vlg #A, Southbury, CT 06488Sold
- $300,0002 bd2 ba1.3k sqft474 Heritage Vlg #A, Southbury, CT 06488Sold
- $215,0001 bd1 ba928 sqft479 Heritage Vlg #B, Southbury, CT 06488Sold
- $200,0001 bd1 ba928 sqft525 Heritage Vlg #A, Southbury, CT 06488Sold
Nearby schools
GreatSchools rating
- 8/10Gainfield Elementary SchoolGrades: PK-5Distance: 1.2 mi
- 7/10Rochambeau Middle SchoolGrades: 6-8Distance: 2 mi
- 8/10Pomperaug Regional High SchoolGrades: 9-12Distance: 3.4 mi
Schools provided by the listing agent
- High: Pomperaug
Source: Smart MLS. This data may not be complete. We recommend contacting the local school district to confirm school assignments for this home.


Get pre-qualified for a loan
At Zillow Home Loans, we can pre-qualify you in as little as 5 minutes with no impact to your credit score.An equal housing lender. NMLS #10287.
Sell for more on Zillow
Get a Zillow Showcase℠ listing at no additional cost and you could sell for .
$354,100
2% more
+$7,082
With Zillow Showcase(estimated)
$361,182
- Connecticut
- New Haven County
- Southbury
- 06488
- Heritage Village
- 470 Heritage Village Unit A
Nearby cities
Nearby neighborhoods
Nearby zip codes
Other Southbury Topics
