January delivery & No HOA. Great North Stafford location!! Don't miss this opportunity to own this fantastic new home with tons of upgrades in North Stafford! Luxury Vinyl Plank flooring throughout the main level of the home and upper-level laundry room. Spacious kitchen with UPGRADED GRANITE tops, shaker style cabinets, center island with designer pendant lighting, stainless appliances , kitchen exhaust fan that vents outside, walk in pantry with shelving, recessed lighting, and more! Mudroom with custom trim work and cubby storage. Kitchen is open to the dining area and family room with lots of windows for natural lighting, and family room has an electric fireplace with blower. Upper-level owner's suite with recessed lighting and ceiling fan. The owner’s bath has a custom designed oversized ceramic tile walk-in shower with frameless glass doors, multiple shower heads and bench, dual vanities with overhead recessed lighting, ceramic flooring, and a large walk-in closet & walk-in linen closet. Remaining upstairs bedrooms are spacious with ceiling fans in all the bedrooms. The hall bath has ceramic flooring, and dual vanities with granite tops. Upper-level laundry room with cabinets and granite tops. Plenty of room for expansion in the unfinished basement with a large rec room and a room with an egress window, and rough in for future bath. Dual zoned heating and cooling system to keep the house more comfortable and efficient. Two- panel interior doors with matte black hinges and door hardware, fully insulated garage and insulated garage door, concrete front porch, and painted foundation. Don’t Miss Out! Schedule an appointment today, before it is sold.
Sold for $585,000
$585,000
470 Hope Rd, Stafford, VA 22554
4beds
2,288sqft
Single Family Residence
Built in 2026
0.28 Acres Lot
$588,000 Zestimate®
$256/sqft
$3,625 Estimated rent
Home value
$588,000
$547,000 - $635,000
$3,625/mo
Zestimate® history
Owner options
List your home for rent
$3,625/mo
Rent Zestimate®
Find your next renter with Zillow Rental Manager. Plus, with online applications, you can quickly screen prospective tenants – for free.
$3,625/mo
Rent Zestimate®
Refinance and save
$3,704/mo
Est. payment
Refinancing to a lower rate could help reduce your monthly payments and save thousands over the life of the loan.
$3,704/mo
Est. payment
Explore your selling options
Work with a Zillow partner agent
Leverage their expertise and Zillow's premium Showcase listings to get your home seen by more buyers.
Get startedList with your own agent
Get your home in front of millions of buyers by listing it on Zillow.
Learn how to do itSell it yourself
Take full control of how buyers see your home on Zillow by listing For Sale by Owner (FSBO).
List your homeWhat's special
Large rec roomElectric fireplace with blowerPainted foundationTwo-panel interior doorsUpgraded granite topsStainless appliancesRecessed lighting
Zillow last checked:
Listing updated:
Listed by:
Alberta Huwar 540-891-8009,
Huwar & Associates, Inc
Bought with:
Mike Ploger, 0225245979
Compass
Source: Bright MLS,MLS#: VAST2043250
Facts & features
Interior
Bedrooms & bathrooms
- Bedrooms: 4
- Bathrooms: 3
- Full bathrooms: 2
- 1/2 bathrooms: 1
- Main level bathrooms: 1
Rooms
- Room types: Primary Bedroom, Bedroom 2, Bedroom 3, Bedroom 4, Kitchen, Family Room, Basement, Laundry, Office, Primary Bathroom
Primary bedroom
- Features: Attached Bathroom, Bathroom - Walk-In Shower, Ceiling Fan(s), Flooring - Carpet
- Level: Upper
- Area: 224 Square Feet
- Dimensions: 14 X 16
Bedroom 2
- Features: Ceiling Fan(s), Flooring - Carpet
- Level: Upper
- Area: 143 Square Feet
- Dimensions: 11 X 13
Bedroom 3
- Features: Ceiling Fan(s), Flooring - Carpet
- Level: Upper
- Area: 143 Square Feet
- Dimensions: 11 X 13
Bedroom 4
- Features: Ceiling Fan(s), Flooring - Carpet
- Level: Upper
- Area: 143 Square Feet
- Dimensions: 11 X 13
Primary bathroom
- Features: Bathroom - Walk-In Shower, Granite Counters, Double Sink, Flooring - Ceramic Tile, Walk-In Closet(s)
- Level: Upper
Basement
- Features: Basement - Unfinished
- Level: Lower
Family room
- Features: Ceiling Fan(s), Fireplace - Electric, Flooring - Luxury Vinyl Plank, Recessed Lighting
- Level: Main
- Area: 140 Square Feet
- Dimensions: 10 X 14
Kitchen
- Features: Granite Counters, Dining Area, Double Sink, Flooring - Luxury Vinyl Plank, Kitchen Island, Eat-in Kitchen, Kitchen - Electric Cooking, Lighting - Pendants, Recessed Lighting, Pantry
- Level: Main
- Area: 300 Square Feet
- Dimensions: 15 X 20
Laundry
- Features: Lighting - Ceiling
- Level: Upper
Mud room
- Features: Built-in Features
- Level: Main
Office
- Features: Flooring - Luxury Vinyl Plank, Lighting - Ceiling
- Level: Main
- Area: 143 Square Feet
- Dimensions: 11 X 13
Heating
- Heat Pump, Zoned, Electric
Cooling
- Ceiling Fan(s), Central Air, Electric
Appliances
- Included: Microwave, Dishwasher, Disposal, Ice Maker, Oven/Range - Electric, Refrigerator, Electric Water Heater
- Laundry: Upper Level, Laundry Room, Mud Room
Features
- Bathroom - Walk-In Shower, Built-in Features, Ceiling Fan(s), Combination Kitchen/Dining, Dining Area, Family Room Off Kitchen, Eat-in Kitchen, Kitchen - Gourmet, Kitchen Island, Kitchen - Table Space, Pantry, Primary Bath(s), Recessed Lighting, Walk-In Closet(s), High Ceilings
- Flooring: Carpet, Ceramic Tile, Luxury Vinyl
- Doors: French Doors, Sliding Glass, Storm Door(s)
- Windows: Low Emissivity Windows, Screens
- Basement: Full,Improved,Exterior Entry,Interior Entry,Rear Entrance,Rough Bath Plumb,Space For Rooms,Sump Pump,Unfinished,Walk-Out Access,Windows
- Number of fireplaces: 1
- Fireplace features: Electric
Interior area
- Total structure area: 3,216
- Total interior livable area: 2,288 sqft
- Finished area above ground: 2,288
- Finished area below ground: 0
Property
Parking
- Total spaces: 2
- Parking features: Garage Faces Front, Inside Entrance, Oversized, Gravel, Attached
- Attached garage spaces: 2
- Has uncovered spaces: Yes
Accessibility
- Accessibility features: None
Features
- Levels: Three
- Stories: 3
- Patio & porch: Porch
- Exterior features: Lighting, Rain Gutters, Sidewalks
- Pool features: None
Lot
- Size: 0.28 Acres
- Features: Cleared, Landscaped, Rear Yard
Details
- Additional structures: Above Grade, Below Grade
- Parcel number: 30 172B
- Zoning: R1
- Special conditions: Standard
Construction
Type & style
- Home type: SingleFamily
- Architectural style: Craftsman,Colonial
- Property subtype: Single Family Residence
Materials
- Concrete, Frame, Vinyl Siding
- Foundation: Concrete Perimeter
- Roof: Architectural Shingle
Condition
- Excellent
- New construction: Yes
- Year built: 2026
Details
- Builder model: THE ERICA
- Builder name: R&W HOMES
Utilities & green energy
- Sewer: On Site Septic
- Water: Public
- Utilities for property: Cable Connected, DSL, Cable, Fiber Optic
Community & HOA
Community
- Subdivision: None Available
HOA
- Has HOA: No
Location
- Region: Stafford
Financial & listing details
- Price per square foot: $256/sqft
- Tax assessed value: $5,000
- Annual tax amount: $47
- Date on market: 10/9/2025
- Listing agreement: Exclusive Right To Sell
- Listing terms: Cash,Conventional,FHA,VA Loan
- Ownership: Fee Simple
Price history
| Date | Event | Price |
|---|---|---|
| 3/4/2026 | Sold | $585,000-0.7%$256/sqft |
Source:  Bright MLS #VAST2043250 Report a problem Bright MLS #VAST2043250 Report a problem | ||
| 10/30/2025 | Pending sale | $589,000$257/sqft |
Source: Bright MLS #VAST2043250 Report a problem | ||
| 10/9/2025 | Listed for sale | $589,000+881.7%$257/sqft |
Source: Bright MLS #VAST2043250 Report a problem | ||
| 4/28/2025 | Sold | $60,000+300%$26/sqft |
Source: Public Record Report a problem | ||
| 3/15/2004 | Sold | $15,000+92.3%$7/sqft |
Source: Public Record Report a problem | ||
| 9/2/2003 | Sold | $7,800$3/sqft |
Source: Public Record Report a problem | ||
Public tax history
| Year | Property taxes | Tax assessment |
|---|---|---|
| 2025 | $46 +3.4% | $5,000 |
| 2024 | $45 -0.4% | $5,000 |
| 2023 | $45 +5.6% | $5,000 |
| 2022 | $43 -12.4% | $5,000 |
| 2021 | $49 | $5,000 |
| 2020 | $49 -4% | $5,000 |
| 2019 | $51 +2% | $5,000 |
| 2018 | $50 | $5,000 |
| 2017 | $50 | $5,000 |
| 2016 | $50 | $5,000 |
| 2015 | -- | $5,000 |
| 2014 | -- | $5,000 |
| 2013 | -- | $5,000 |
| 2012 | -- | $5,000 |
| 2011 | -- | $5,000 |
| 2010 | -- | $5,000 -66.7% |
| 2009 | -- | $15,000 |
| 2008 | -- | $15,000 -16.7% |
| 2006 | -- | $18,000 |
| 2005 | -- | $18,000 +20% |
| 2004 | -- | $15,000 +50% |
| 2003 | -- | $10,000 |
| 2002 | -- | $10,000 |
Find assessor info on the county website
Neighborhood: 22554
Nearby homes
- $422,3003 bd1 ba1.3k sqft478 Hope Rd, Stafford, VA 22554Off Market
- $476,5003 bd2 ba2.1k sqft462 Hope Rd, Stafford, VA 22554Off Market
- $379,9003 bd1 ba912 sqft13 Boyette Ln, Stafford, VA 22554Sold
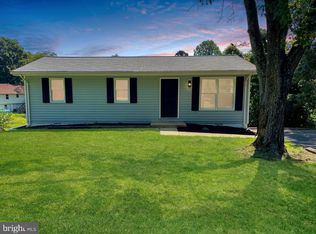
- $423,9003 bd2 ba1.5k sqft486 Hope Rd, Stafford, VA 22554Off Market
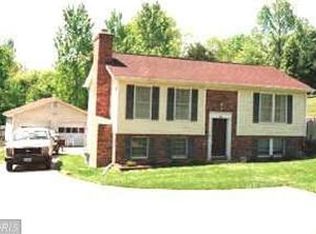
- $636,6003 bd3 ba4k sqft471 Hope Rd, Stafford, VA 22554Off Market
- $484,2004 bd3 ba1.8k sqft19 Hidden Springs Ln, Stafford, VA 22554Off Market
- $525,4004 bd3 ba2.9k sqft19 Boyette Ln, Stafford, VA 22554Off Market
- $492,9003 bd3 ba2.4k sqft14 Boyette Ln, Stafford, VA 22554Off Market
Nearby schools
GreatSchools rating
- 6/10Stafford Elementary SchoolGrades: K-5Distance: 1.4 mi
- 4/10Stafford Middle SchoolGrades: 6-8Distance: 1.5 mi
- 5/10Brooke Point High SchoolGrades: 9-12Distance: 1.7 mi
Schools provided by the listing agent
- Elementary: Stafford
- Middle: Stafford
- High: Brooke Point
- District: Stafford County Public Schools
Source: Bright MLS. This data may not be complete. We recommend contacting the local school district to confirm school assignments for this home.
Get a cash offer in 3 minutes
Find out how much your home could sell for in as little as 3 minutes with a no-obligation cash offer.
Estimated market value
$588,000
Get a cash offer in 3 minutes
Find out how much your home could sell for in as little as 3 minutes with a no-obligation cash offer.
Estimated market value
$588,000
- Virginia
- Stafford County
- Stafford
- 22554
- 470 Hope Rd
