Skip main navigation
Sold for $615,000
  • $615,000

    470 Huntington Ct, Lexington, KY 40509

    4beds
    3,770sqft
    Single Family Residence
    Built in 1999
    9,239.08 Square Feet Lot
    $631,200 Zestimate®
    $163/sqft
    $3,774 Estimated rent

    Home value

    $631,200

    $581,000 - $682,000

    $3,774/mo

    Zestimate® history
    Loading
    Loading...

    Owner options

    List your home for rent

    $3,774/mo

    Rent Zestimate®

    Find your next renter with Zillow Rental Manager. Plus, with online applications, you can quickly screen prospective tenants – for free.

    Learn more

    $3,774/mo

    Rent Zestimate®

    Refinance and save

    $3,081/mo

    Est. payment

    Refinancing to a lower rate could help reduce your monthly payments and save thousands over the life of the loan.

    See today's rates

    $3,081/mo

    Est. payment

    Explore your selling options

    Work with a Zillow partner agent

    Leverage their expertise and Zillow's premium Showcase listings to get your home seen by more buyers.

    Get started

    List with your own agent

    Get your home in front of millions of buyers by listing it on Zillow.

    Learn how to do it

    Sell it yourself

    Take full control of how buyers see your home on Zillow by listing For Sale by Owner (FSBO).

    List your home

    What's special

    Nicely sized dining roomIrrigation systemFinished walk-out basementMeticulously maintained fenced backyardPowder roomGorgeous covered deckSuper large kitchen
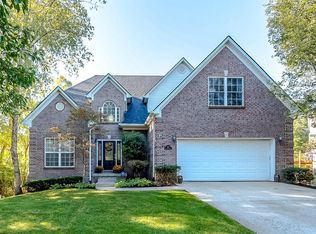
    Move in Ready!!! Don't just stop on the covered front porch, step into this impeccably maintained two story stunner on a cul-de-sac. Greet guests in the beautiful two story entry that leads to the nicely sized dining room. Enjoy cooking? You will really enjoy the super large kitchen that has been updated with an island for additional guest seating and flows into the breakfast area and great room with a fireplace. Laundry and powder rooms finish out the first floor. Second floor has four bedrooms including the primary with a sitting area and updated bathroom. There are three additional bedrooms and another updated bath. The finished walk-out basement has a recreation room with a kitchenette and a large island with loads of cabinets. There is plenty of room for a workout area or a pool table with the built in seating area. Top if off with another full bath. Gorgeous covered deck and meticulously maintained fenced backyard and an irrigation system. ***Property under contract with a 48hr kickout in place***

    Zillow last checked:

    Listing updated:

    Listed by:

    Katie Feola 859-552-8457,

    The Agency

    Bought with:

    Beth Bell Brown, 190529

    Rector Hayden Realtors

    Source: Imagine MLS,MLS#: 25008608MLS Logo

    Facts & features

    Interior

    Bedrooms & bathrooms
    • Bedrooms: 4
    • Bathrooms: 4
    • Full bathrooms: 3
    • 1/2 bathrooms: 1
    Primary bedroom
    • Level: Second
    Bedroom 1
    • Level: Second
    Bedroom 2
    • Level: Second
    Bedroom 3
    • Level: Second
    Bathroom 1
    • Description: Full Bath
    • Level: Second
    Bathroom 2
    • Description: Full Bath
    • Level: Second
    Bathroom 3
    • Description: Full Bath
    • Level: Lower
    Bathroom 4
    • Description: Half Bath
    • Level: First
    Dining room
    • Level: First
    Dining room
    • Level: First
    Foyer
    • Level: First
    Foyer
    • Level: First
    Great room
    • Level: First
    Great room
    • Level: First
    Kitchen
    • Level: First
    Recreation room
    • Level: Lower
    Recreation room
    • Level: Lower
    Utility room
    • Level: First
    Heating
    • Electric
    Cooling
    • Electric
    Appliances
    • Included: Disposal, Dishwasher, Microwave, Refrigerator, Cooktop
    • Laundry: Electric Dryer Hookup, Main Level, Washer Hookup
    Features
    • Breakfast Bar, Entrance Foyer, Eat-in Kitchen, Walk-In Closet(s), Ceiling Fan(s)
    • Flooring: Hardwood, Tile, Vinyl
    • Doors: Storm Door(s)
    • Windows: Blinds
    • Basement: Finished,Full,Walk-Out Access
    • Has fireplace: Yes
    • Fireplace features: Gas Log, Great Room
    Interior area
    • Total structure area: 3,770
    • Total interior livable area: 3,770 sqft
    • Finished area above ground: 2,575
    • Finished area below ground: 1,195

    Property

    Parking
    • Total spaces: 2
    • Parking features: Attached Garage, Garage Door Opener
    • Garage spaces: 2
    • Has uncovered spaces: Yes
    Features
    • Levels: Two
    • Patio & porch: Deck, Patio, Porch
    • Has view: Yes
    • View description: Neighborhood, Suburban
    Lot
    • Size: 9,239 sqft
    Details
    • Parcel number: 38001210

    Construction

    Type & style
    • Home type: SingleFamily
    • Property subtype: Single Family Residence
    Materials
    • Brick Veneer, Vinyl Siding
    • Foundation: Block
    • Roof: Shingle
    Condition
    • New construction: No
    • Year built: 1999

    Utilities & green energy

    • Sewer: Public Sewer
    • Water: Public

    Community & neighborhood

    Location
    • Region: Lexington
    • Subdivision: Forest Hill

    HOA & financial

    HOA
    • HOA fee: $50 monthly
    • Services included: Maintenance Grounds

    Price history

    DateEventPrice
    9/8/2025Sold$615,000-1.6%$163/sqft
    Source: Imagine MLS #25008608 Report a problem
    8/1/2025Pending sale$625,000$166/sqft
    Source: Imagine MLS #25008608 Report a problem
    7/7/2025Price change$625,000-3.8%$166/sqft
    Source: Imagine MLS #25008608 Report a problem
    6/16/2025Price change$650,000-3.4%$172/sqft
    Source: Imagine MLS #25008608 Report a problem
    6/10/2025Price change$673,000-0.1%$179/sqft
    Source: Imagine MLS #25008608 Report a problem
    6/3/2025Price change$674,000-0.1%$179/sqft
    Source: Imagine MLS #25008608 Report a problem
    5/17/2025Price change$675,000-3.6%$179/sqft
    Source: Imagine MLS #25008608 Report a problem
    5/7/2025Price change$700,000-2.1%$186/sqft
    Source: Imagine MLS #25008608 Report a problem
    4/30/2025Listed for sale$715,000+155.4%$190/sqft
    Source: Imagine MLS #25008608 Report a problem
    5/3/2007Sold$280,000+43.9%$74/sqft
    Source: Imagine MLS #709814 Report a problem
    7/15/1999Sold$194,550$52/sqft
    Source: Imagine MLS #9810703 Report a problem

    Public tax history

    YearProperty taxesTax assessment
    2024$4,588 $371,000
    2023$4,588 +14.7%$371,000 +18.5%
    2022$4,001 $313,200
    2021$4,001 +11.9%$313,200 +11.9%
    2020$3,577 +3.7%$280,000 +3.7%
    2019$3,449 $270,000
    2018$3,449 +4.9%$270,000
    2017$3,287 +8.8%$270,000
    2015$3,022 $270,000
    2014$3,022 $270,000
    2012$3,022 $270,000
    2011-- --
    2010-- --
    2009-- --
    2008-- $270,000
    2006-- --
    2005-- --
    2004-- --

    Find assessor info on the county website

    Neighborhood: 40509

    Nearby schools

    GreatSchools rating
    Schools provided by the listing agent
    • Elementary: Athens-Chilesburg
    • Middle: Edythe J. Hayes
    • High: Frederick Douglass

    Source: Imagine MLS. This data may not be complete. We recommend contacting the local school district to confirm school assignments for this home.

    Get pre-qualified for a loan
    At Zillow Home Loans, we can pre-qualify you in as little as 5 minutes with no impact to your credit score.

    An equal housing lender. NMLS #10287.

    Sell for more on Zillow
    Get a Zillow Showcase℠ listing at no additional cost and you could sell for .
    $631,200
    2% more
    +$12,624
    With Zillow Showcase(estimated)
    $643,824