Welcome to 470 Kenmont Ave, a captivating home in Mt. Lebanon that masterfully combines modern updates with charming character. This stunning residence boasts 3 spacious bedrooms, 2.5 baths, and a large flex space that can easily serve as a 4th bedroom, perfectly fitting your lifestyle needs. The convenient 2nd-floor laundry adds to the home's functionality. Just a short stroll from uptown, the cozy covered front porch welcomes you home. Inside, enjoy a beautifully remodeled kitchen that flows seamlessly to a spacious sundrenched living room and front dining area flanked by stately pocket doors, all while preserving the warmth of yesteryear. The private back patio is ideal for gatherings, and designated parking for 3-4 cars ensures convenience. With newer HVAC, a tankless water heater, a new sewer line, all-new electric, and newer windows, this home is both stylish and efficient. Experience the perfect blend of location, luxury, and livability!
Sold for $410,000
$410,000
470 Kenmont Ave, Pittsburgh, PA 15228
4beds
2,276sqft
Single Family Residence
Built in 1906
3,998 Square Feet Lot
$421,600 Zestimate®
$180/sqft
$3,272 Estimated rent
Home value
$421,600
$401,000 - $443,000
$3,272/mo
Zestimate® history
Owner options
List your home for rent
$3,272/mo
Rent Zestimate®
Find your next renter with Zillow Rental Manager. Plus, with online applications, you can quickly screen prospective tenants – for free.
$3,272/mo
Rent Zestimate®
Refinance and save
$2,725/mo
Est. payment
Refinancing to a lower rate could help reduce your monthly payments and save thousands over the life of the loan.
$2,725/mo
Est. payment
Explore your selling options
Work with a Zillow partner agent
Leverage their expertise and Zillow's premium Showcase listings to get your home seen by more buyers.
Get startedList with your own agent
Get your home in front of millions of buyers by listing it on Zillow.
Learn how to do itSell it yourself
Take full control of how buyers see your home on Zillow by listing For Sale by Owner (FSBO).
List your homeWhat's special
Charming characterModern updatesFlex spaceRemodeled kitchenPrivate back patioFront dining areaSpacious bedrooms
Zillow last checked:
Listing updated:
Listed by:
Lynne Bingham 412-276-5000,
HOWARD HANNA REAL ESTATE SERVICES
Bought with:
Tanner Hall
RE/MAX SELECT REALTY
Source: WPMLS,MLS#: 1730469 Originating MLS: West Penn Multi-List
Originating MLS: West Penn Multi-ListFacts & features
Interior
Bedrooms & bathrooms
- Bedrooms: 4
- Bathrooms: 3
- Full bathrooms: 2
- 1/2 bathrooms: 1
Primary bedroom
- Level: Upper
- Dimensions: 16x13
Bedroom 2
- Level: Upper
- Dimensions: 15x13
Bedroom 3
- Level: Upper
- Dimensions: 10x8
Bedroom 4
- Level: Upper
- Dimensions: 31x16
Bonus room
- Level: Main
- Dimensions: 9x6
Dining room
- Level: Main
- Dimensions: 14x14
Entry foyer
- Level: Main
- Dimensions: 12x10
Kitchen
- Level: Main
- Dimensions: 11x10
Living room
- Level: Main
- Dimensions: 17x16
Living room
- Level: Upper
- Dimensions: 7x6
Heating
- Forced Air, Gas
Cooling
- Central Air
Appliances
- Included: Some Gas Appliances, Dryer, Dishwasher, Disposal, Microwave, Refrigerator, Stove, Washer
Features
- Window Treatments
- Flooring: Ceramic Tile, Hardwood
- Windows: Window Treatments
- Basement: Full,Walk-Out Access
Interior area
- Total structure area: 2,276
- Total interior livable area: 2,276 sqft
Property
Parking
- Total spaces: 4
- Parking features: Off Street
Features
- Levels: Three Or More
- Stories: 3
- Pool features: None
Lot
- Size: 3,998 Square Feet
- Dimensions: 0.0918
Details
- Parcel number: 0141B00006000000
Construction
Type & style
- Home type: SingleFamily
- Architectural style: Three Story
- Property subtype: Single Family Residence
Materials
- Concrete, Vinyl Siding
- Roof: Asphalt
Condition
- Resale
- Year built: 1906
Utilities & green energy
- Sewer: Public Sewer
- Water: Public
Community & HOA
Location
- Region: Pittsburgh
Financial & listing details
- Price per square foot: $180/sqft
- Tax assessed value: $173,400
- Annual tax amount: $6,252
- Date on market: 11/12/2025
Price history
| Date | Event | Price |
|---|---|---|
| 1/6/2026 | Sold | $410,000+6.5%$180/sqft |
Source:  WPMLS #1730469 Report a problem WPMLS #1730469 Report a problem | ||
| 12/30/2025 | Pending sale | $385,000$169/sqft |
Source: WPMLS #1730469 Report a problem | ||
| 12/8/2025 | Contingent | $385,000$169/sqft |
Source: WPMLS #1730469 Report a problem | ||
| 12/5/2025 | Listed for sale | $385,000$169/sqft |
Source: WPMLS #1730469 Report a problem | ||
| 11/17/2025 | Contingent | $385,000$169/sqft |
Source: WPMLS #1730469 Report a problem | ||
| 11/12/2025 | Listed for sale | $385,000+123.8%$169/sqft |
Source: WPMLS #1730469 Report a problem | ||
| 9/10/2004 | Sold | $172,000+115%$76/sqft |
Source: Public Record Report a problem | ||
| 6/18/2002 | Sold | $80,000+6.7%$35/sqft |
Source: Public Record Report a problem | ||
| 10/28/1998 | Sold | $75,000$33/sqft |
Source: Public Record Report a problem | ||
Public tax history
| Year | Property taxes | Tax assessment |
|---|---|---|
| 2025 | $6,232 -2.4% | $155,400 -10.4% |
| 2024 | $6,385 +678.4% | $173,400 |
| 2023 | $820 | $173,400 |
| 2022 | $820 | $173,400 |
| 2021 | $820 +2% | $173,400 |
| 2020 | $804 -2% | $173,400 |
| 2019 | $820 -49.9% | $173,400 |
| 2018 | $1,637 -71.7% | $173,400 |
| 2017 | $5,786 +605.5% | $173,400 |
| 2016 | $820 -85.4% | $173,400 |
| 2015 | $5,616 | $173,400 |
| 2014 | -- | $173,400 |
| 2013 | -- | $173,400 +59.1% |
| 2012 | -- | $109,000 |
| 2011 | -- | $109,000 |
| 2010 | -- | $109,000 |
| 2009 | -- | $109,000 |
| 2008 | -- | $109,000 |
| 2007 | -- | $109,000 -36.6% |
| 2006 | -- | $172,000 +57.8% |
| 2005 | -- | $109,000 +16% |
| 2004 | -- | $94,000 -13.8% |
| 2003 | -- | $109,000 |
| 2002 | -- | $109,000 |
Find assessor info on the county website
Neighborhood: Mount Lebanon
Nearby homes
- $456,3004 bd2 ba2.2k sqft466 Kenmont Ave, Pittsburgh, PA 15228Off Market
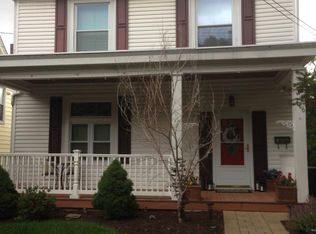
- $190,5004 bd1 ba1.7k sqft462 Kenmont Ave, Pittsburgh, PA 15228Off Market
- $364,5005 bd2 ba2.4k sqft502 Kenmont Ave, Pittsburgh, PA 15228Off Market
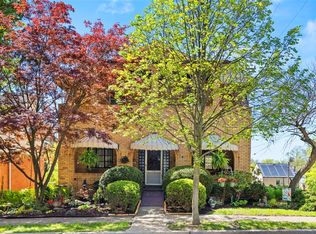
- $248,8003 bd1 ba1.4k sqft456 Kenmont Ave, Pittsburgh, PA 15228Off Market
- $449,0004 bd3 ba2.2k sqft469 Kenmont Ave, Pittsburgh, PA 15228For Sale
- $203,4002 bd1 ba888 sqft504 Kenmont Ave, Pittsburgh, PA 15228Off Market
- $289,5003 bd2 ba1.2k sqft463 Kenmont Ave, Pittsburgh, PA 15228Off Market
- $379,1003 bd2 ba2.4k sqft469 S Meadowcroft Ave, Pittsburgh, PA 15228Off Market
Nearby schools
GreatSchools rating
- 9/10Washington El SchoolGrades: K-5Distance: 0.4 mi
- 9/10Mellon Middle SchoolGrades: 6-8Distance: 0.5 mi
- 10/10Mt Lebanon Senior High SchoolGrades: 9-12Distance: 0.7 mi
Schools provided by the listing agent
- District: Mount Lebanon
Source: WPMLS. This data may not be complete. We recommend contacting the local school district to confirm school assignments for this home.


Get pre-qualified for a loan
At Zillow Home Loans, we can pre-qualify you in as little as 5 minutes with no impact to your credit score.An equal housing lender. NMLS #10287.
Sell for more on Zillow
Get a Zillow Showcase℠ listing at no additional cost and you could sell for .
$421,600
2% more
+$8,432
With Zillow Showcase(estimated)
$430,032
- Pennsylvania
- Allegheny County
- Pittsburgh
- 15228
- Mount Lebanon
- 470 Kenmont Ave
Nearby cities
Nearby neighborhoods
Nearby zip codes
Other Pittsburgh Topics
