The home shows like it was the show home for the subdivision when built! BUT THEN the seller has added several upgrades that were not included when bought as a new built home, saving you 1000's of dollars. Additions since 2023 are 1) central air conditioning 2) window blinds 3) kitchen microwave 4) garage door opener - AND the home is still priced lower than the new builds in the area. Stunning upgrades and finishes all through including luxury vinyl plank flooring, stainless steel appliances and more. It doesn’t get much better for a buyer than this. Assumable 4.5% loan through Pennymac!! (requires +-50K to assume).
Sold for $404,000
$404,000
470 Kiowa Avenue, Bennett, CO 80102
3beds
1,390sqft
Single Family Residence
Built in 2023
3,484 Square Feet Lot
$386,600 Zestimate®
$291/sqft
$2,696 Estimated rent
Home value
$386,600
$360,000 - $414,000
$2,696/mo
Zestimate® history
Owner options
List your home for rent
$2,696/mo
Rent Zestimate®
Find your next renter with Zillow Rental Manager. Plus, with online applications, you can quickly screen prospective tenants – for free.
$2,696/mo
Rent Zestimate®
Refinance and save
$2,506/mo
Est. payment
Refinancing to a lower rate could help reduce your monthly payments and save thousands over the life of the loan.
$2,506/mo
Est. payment
Explore your selling options
Work with a Zillow partner agent
Leverage their expertise and Zillow's premium Showcase listings to get your home seen by more buyers.
Get startedList with your own agent
Get your home in front of millions of buyers by listing it on Zillow.
Learn how to do itSell it yourself
Take full control of how buyers see your home on Zillow by listing For Sale by Owner (FSBO).
List your homeWhat's special
Garage door openerSeveral upgradesKitchen microwaveStainless steel appliancesCentral air conditioningStunning upgrades and finishesWindow blinds
Zillow last checked:
Listing updated:
Listed by:
Mary Zimmerman 303-644-3344 farmhand118@aol.com,
Gateway Realty I-70 LLC
Bought with:
Sophia Young, 100097472
Keller Williams Advantage Realty LLC
Sean Moudry, 40002767
Keller Williams Advantage Realty LLC
Source: REcolorado as distributed by MLS GRID,MLS#: 7967470
Facts & features
Interior
Bedrooms & bathrooms
- Bedrooms: 3
- Bathrooms: 3
- Full bathrooms: 1
- 3/4 bathrooms: 1
- 1/2 bathrooms: 1
- Main level bathrooms: 1
Primary bedroom
- Description: Carpeting, Primary Bath, Walk-In Closet
- Level: Upper
- Area: 144 Square Feet
- Dimensions: 12 x 12
Bedroom
- Description: Bedroom 2, Carpeting
- Level: Upper
- Area: 110 Square Feet
- Dimensions: 10 x 11
Bedroom
- Description: Bedroom 3, Carpeting
- Level: Upper
- Area: 190 Square Feet
- Dimensions: 19 x 10
Primary bathroom
- Description: Tile Floor, Single Vanity, Step In Shower
- Level: Upper
Bathroom
- Description: Luxury Vinyl Plank Flooring, Single Sink
- Level: Main
Bathroom
- Description: Tile Floor, Single Vanity
- Level: Upper
Dining room
- Description: Luxury Vinyl Plank Flooring, Open To Kitchen And Great Room, Deck Access
- Level: Main
- Area: 143 Square Feet
- Dimensions: 11 x 13
Great room
- Description: Luxury Vinyl Plank Flooring, Open To Kitchen And Dining Room
- Level: Main
- Area: 169 Square Feet
- Dimensions: 13 x 13
Kitchen
- Description: Luxury Vinyl Plank Flooring, Stainless Steel Appliances, Open To Great Room And Dining Room
- Level: Main
Laundry
- Description: Tile Floor
- Level: Upper
Heating
- Forced Air, Natural Gas
Cooling
- Central Air
Appliances
- Included: Dishwasher, Disposal, Microwave, Range, Refrigerator
Features
- Kitchen Island, Open Floorplan, Pantry, Primary Suite, Walk-In Closet(s)
- Flooring: Carpet, Tile, Vinyl
- Windows: Double Pane Windows
- Basement: Crawl Space
Interior area
- Total structure area: 1,390
- Total interior livable area: 1,390 sqft
- Finished area above ground: 1,390
Property
Parking
- Total spaces: 2
- Parking features: Garage - Attached
- Attached garage spaces: 2
Features
- Levels: Two
- Stories: 2
- Patio & porch: Covered, Deck, Front Porch
- Exterior features: Rain Gutters
- Fencing: None
Lot
- Size: 3,484 Square Feet
Details
- Parcel number: R0210499
- Zoning: Res
- Special conditions: Standard
Construction
Type & style
- Home type: SingleFamily
- Property subtype: Single Family Residence
Materials
- Frame
- Foundation: Concrete Perimeter
- Roof: Composition
Condition
- Year built: 2023
Details
- Builder model: Navigator
- Builder name: Lennar
Utilities & green energy
- Sewer: Public Sewer
- Utilities for property: Internet Access (Wired)
Community & HOA
Community
- Security: Carbon Monoxide Detector(s), Smoke Detector(s)
- Subdivision: Bennett Village
HOA
- Has HOA: Yes
- Amenities included: Playground
- Services included: Trash
- HOA fee: $78 monthly
- HOA name: Bennett Village Community Association MSI
- HOA phone: 720-974-4123
Location
- Region: Bennett
Financial & listing details
- Price per square foot: $291/sqft
- Tax assessed value: $384,000
- Annual tax amount: $4,529
- Date on market: 2/20/2025
- Listing terms: Cash,Conventional,FHA,Assumable,USDA Loan,VA Loan
- Exclusions: Sellers Personal Possessions In The Home And On The Patio And Porch, The Garage, Clothes Washer, Clothes Dryer, Garage Refrigerator
- Ownership: Individual
- Road surface type: Paved
Price history
| Date | Event | Price |
|---|---|---|
| 5/13/2025 | Sold | $404,000+1.3%$291/sqft |
Source:  REcolorado as distributed by MLS GRID #7967470 Report a problem REcolorado as distributed by MLS GRID #7967470 Report a problem | ||
| 3/5/2025 | Pending sale | $399,000$287/sqft |
Source: REcolorado as distributed by MLS GRID #7967470 Report a problem | ||
| 2/20/2025 | Listed for sale | $399,000+7.8%$287/sqft |
Source: REcolorado as distributed by MLS GRID #7967470 Report a problem | ||
| 10/23/2023 | Sold | $370,000$266/sqft |
Source: Public Record Report a problem | ||
Public tax history
| Year | Property taxes | Tax assessment |
|---|---|---|
| 2025 | $4,529 +636.5% | $24,000 -18.3% |
| 2024 | $615 -54.1% | $29,360 +658.7% |
| 2023 | $1,340 | $3,870 -55.5% |
| 2022 | -- | $8,700 |
Find assessor info on the county website
Neighborhood: 80102
Nearby homes
- $395,0003 bd4 ba1.4k sqft480 Kiowa Ave, Bennett, CO 80102Sold
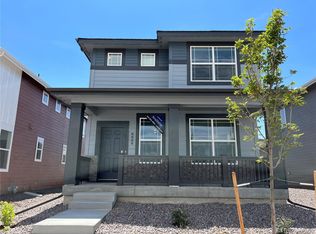
- $414,2003 bd2 ba1.6k sqft460 Kiowa Ave, Bennett, CO 80102Off Market
- $415,0003 bd3 ba1.6k sqft490 Kiowa Ave, Bennett, CO 80102Sold

- $475,0003 bd3 ba1.8k sqft450 Kiowa Ave, Bennett, CO 80102Sold
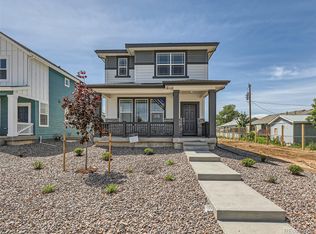
- $429,0003 bd2 ba1.7k sqft211 Adams St, Bennett, CO 80102Off Market
- $435,0004 bd2 ba1.8k sqft215 Adams St, Bennett, CO 80102Sold
- $440,0003 bd3 ba1.8k sqft207 Adams St, Bennett, CO 80102Sold
- $393,1003 bd2 ba1.2k sqft200 Elm St, Bennett, CO 80102Off Market
Nearby schools
GreatSchools rating
- 6/10Bennett Intermediate SchoolGrades: 3-5Distance: 0.2 mi
- 3/10Bennett Middle SchoolGrades: 6-8Distance: 0.4 mi
- 3/10Bennett High SchoolGrades: 9-12Distance: 0.5 mi
Schools provided by the listing agent
- Elementary: Bennett
- Middle: Bennett
- High: Bennett
- District: Bennett 29-J
Source: REcolorado as distributed by MLS GRID. This data may not be complete. We recommend contacting the local school district to confirm school assignments for this home.
Get a cash offer in 3 minutes
Find out how much your home could sell for in as little as 3 minutes with a no-obligation cash offer.
Estimated market value
$386,600
Get a cash offer in 3 minutes
Find out how much your home could sell for in as little as 3 minutes with a no-obligation cash offer.
Estimated market value
$386,600
- Colorado
- Adams County
- Bennett
- 80102
- 470 Kiowa Avenue
Nearby cities
Nearby zip codes
Other Bennett Topics
