Skip main navigation
Closed
  • Listed by: Keller Williams Realty St. Louis • Judy Korn • Contact: 314-283-0572
    Bought with: Keller Williams Realty St. Louis
    $308,700

    470 Lake Ave Unit 4, Saint Louis, MO 63108

    3beds
    1,530sqft
    Condominium
    Built in 1909
    -- sqft lot
    $308,700 Zestimate®
    $202/sqft
    $1,879 Estimated rent

    Home value

    $308,700

    $247,000 - $383,000

    $1,879/mo

    Zestimate® history
    Loading
    Loading...

    Owner options

    List your home for rent

    $1,879/mo

    Rent Zestimate®

    Find your next renter with Zillow Rental Manager. Plus, with online applications, you can quickly screen prospective tenants – for free.

    Learn more

    $1,879/mo

    Rent Zestimate®

    Refinance and save

    $1,994/mo

    Est. payment

    Refinancing to a lower rate could help reduce your monthly payments and save thousands over the life of the loan.

    See today's rates

    $1,994/mo

    Est. payment

    Explore your selling options

    Work with a Zillow partner agent

    Leverage their expertise and Zillow's premium Showcase listings to get your home seen by more buyers.

    Get started

    List with your own agent

    Get your home in front of millions of buyers by listing it on Zillow.

    Learn how to do it

    Sell it yourself

    Take full control of how buyers see your home on Zillow by listing For Sale by Owner (FSBO).

    List your home

    What's special

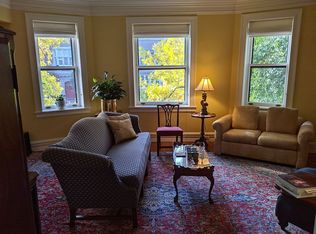
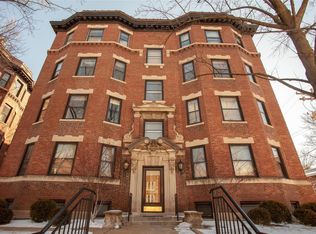
    Location ! Location !! Location !!! So close to Washington U and SLU, public transportation, highways and all the great shops and restaurants of the CWE !! Spacious (over 1500 sq ft) charming condo is in a GREAT neighborhood. The gleaming original oak hardwood floors were refinished and the entire condo painted in April, 2012. Light and bright with East, West and South exposures in this top floor home. Wonderful moldings throughout, 9 foot ceilings, original brass hardware, artglass windows, fireplace, built-in bookcases and lots of windows. It boasts a generous formal dining room with adjacent butler's pantry & wet bar (great spot for a wine frig). Newer zoned heating and cooling, in-unit laundry room with sink complete with newer washer and dryer. Tucked between the 2 buildings of the Willard is a gated "Secret Garden" complete with grilling area and a dining area perfect for sipping a glass of wine or gathering with friends and neighbors. Location: City, End Unit, Upper Level

    This property is off market, which means it's not currently listed for sale or rent on Zillow. This may be different from what's available on other websites or public sources.

    Zillow last checked:

    Listing updated:

    Listed by:

    Judy Korn 314-283-0572,

    Keller Williams Realty St. Louis

    Bought with:

    Judy Korn, 1999032670

    Keller Williams Realty St. Louis

    Source: MARIS,MLS#: 12019545MLS LogoOriginating MLS: St. Louis Association of REALTORS

    Facts & features

    Interior

    Bedrooms & bathrooms
    • Bedrooms: 3
    • Bathrooms: 2
    • Full bathrooms: 2
    • Main level bathrooms: 2
    • Main level bedrooms: 3
    Primary bedroom
    • Features: Floor Covering: Wood, Wall Covering: Some
    • Level: Main
    • Area: 208
    • Dimensions: 16x13
    Bedroom
    • Features: Floor Covering: Wood, Wall Covering: Some
    • Level: Main
    • Area: 182
    • Dimensions: 13x14
    Bedroom
    • Features: Floor Covering: Wood, Wall Covering: Some
    • Level: Main
    • Area: 143
    • Dimensions: 13x11
    Bathroom
    • Features: Floor Covering: Marble, Wall Covering: None
    • Level: Main
    Bathroom
    • Features: Floor Covering: Ceramic Tile, Wall Covering: None
    • Level: Main
    Dining room
    • Features: Floor Covering: Wood, Wall Covering: Some
    • Level: Main
    • Area: 221
    • Dimensions: 17x13
    Kitchen
    • Features: Floor Covering: Other, Wall Covering: Some
    • Level: Main
    • Area: 130
    • Dimensions: 13x10
    Living room
    • Features: Floor Covering: Wood, Wall Covering: Some
    • Level: Main
    • Area: 280
    • Dimensions: 20x14
    Heating
    • Forced Air, Natural Gas
    Cooling
    • Central Air, Electric, Zoned
    Appliances
    • Included: Gas Water Heater, Dishwasher, Disposal, Dryer, Microwave, Refrigerator, Electric Range, Electric Oven, Washer
    • Laundry: Washer Hookup, In Unit, Main Level
    Features
    • Bookcases, High Ceilings, Special Millwork, Elevator, Entrance Foyer, Butler Pantry, Pantry, Separate Dining
    • Flooring: Hardwood
    • Doors: Panel Door(s)
    • Windows: Stained Glass, Wood Frames
    • Basement: Storage Space
    • Number of fireplaces: 1
    • Fireplace features: Decorative, Living Room
    Interior area
    • Total structure area: 1,530
    • Total interior livable area: 1,530 sqft
    • Finished area above ground: 1,530

    Property

    Parking
    • Parking features: On Street
    • Has uncovered spaces: Yes
    Features
    • Levels: One
    Lot
    • Features: Near Public Transit
    Details
    • Parcel number: 49070206440

    Construction

    Type & style
    • Home type: Condo
    • Architectural style: Garden,High-Rise-4+ Stories,Historic
    • Property subtype: Condominium
    Materials
    • Brick
    Condition
    • Year built: 1909

    Utilities & green energy

    • Sewer: Public Sewer
    • Water: Public

    Community & HOA

    Community
    • Features: Street Lights
    • Security: Security System Owned, Smoke Detector(s), Security System
    • Subdivision: Willard
    HOA
    • Amenities included: Association Management
    • Services included: Insurance, Maintenance Grounds, Sewer, Snow Removal, Water
    • HOA fee: $300 monthly
    Location
    • Region: Saint Louis

    Financial & listing details

    • Price per square foot: $202/sqft
    • Annual tax amount: $3,042
    • Date on market: 4/3/2012
    • Cumulative days on market: 103 days
    • Listing terms: Cash,Conventional
    • Ownership: Private

    Price history

    DateEventPrice
    8/22/2012Sold--
    Source: MARIS #12019545 Report a problem

    Public tax history

    Tax history is unavailable.

    Neighborhood: Central West End

    Nearby schools

    GreatSchools rating
    Schools provided by the listing agent
    • Elementary: Clark
    • Middle: Clark Middle,Stowe
    • High: Stowe Prep,Sumner

    Source: MARIS. This data may not be complete. We recommend contacting the local school district to confirm school assignments for this home.

    Get a cash offer in 3 minutes
    Find out how much your home could sell for in as little as 3 minutes with a no-obligation cash offer.
    Estimated market value
    $308,700
    Get a cash offer in 3 minutes
    Find out how much your home could sell for in as little as 3 minutes with a no-obligation cash offer.
    Estimated market value
    $308,700