Skip main navigation
Sold for $436,000
  • $436,000

    470 Lansing Street, Aurora, CO 80010

    3beds
    1,092sqft
    Single Family Residence
    Built in 1959
    8,930 Square Feet Lot
    $428,700 Zestimate®
    $399/sqft
    $2,645 Estimated rent

    Home value

    $428,700

    $407,000 - $450,000

    $2,645/mo

    Zestimate® history
    Loading
    Loading...

    Owner options

    List your home for rent

    $2,645/mo

    Rent Zestimate®

    Find your next renter with Zillow Rental Manager. Plus, with online applications, you can quickly screen prospective tenants – for free.

    Learn more

    $2,645/mo

    Rent Zestimate®

    Refinance and save

    $2,546/mo

    Est. payment

    Refinancing to a lower rate could help reduce your monthly payments and save thousands over the life of the loan.

    See today's rates

    $2,546/mo

    Est. payment

    Explore your selling options

    Work with a Zillow partner agent

    Leverage their expertise and Zillow's premium Showcase listings to get your home seen by more buyers.

    Get started

    List with your own agent

    Get your home in front of millions of buyers by listing it on Zillow.

    Learn how to do it

    Sell it yourself

    Take full control of how buyers see your home on Zillow by listing For Sale by Owner (FSBO).

    List your home

    What's special

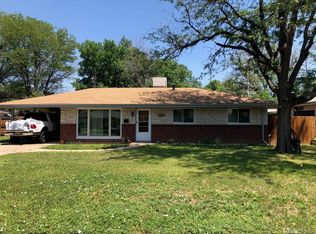
    Welcome to your new haven in the Highland Park neighborhood. Fall in love with this mid-century charming ranch home with the convenience of single floor living on a large corner lot. Stand out with the distinctive unpainted, wrap-around, weeping mortar brick showcasing timeless appeal with a low maintenance exterior. Step inside to discover original red oak hardwood floors that add warmth and character to the living spaces. The vintage kitchen, complete with new appliances, seamlessly blends classic design with contemporary functionality. Adjacent to the kitchen, the dining area features a sliding glass door that opens onto the expansive yard, perfect for outdoor gatherings. Additionally, a charming wainscoting accent wall adds a touch of sophistication to the dining space. Enjoy the convenience of an updated laundry closet located right in the kitchen, making chores a breeze. The original built-in shelving that serves as a room divider is the perfect place for plants or your favorite collectibles. The spacious living room features a large picture window to bring the outdoors in. Embrace the incredible outdoor living Colorado has to offer with a large private yard, perfect for entertaining or simply unwinding amidst nature. An oversized covered patio is perfect for enjoying the outdoors year-round. Three spacious bedrooms and a well-appointed bathroom complete the home. Commuting is a breeze with the convenient location near 6th Ave and Alameda, and proximity to light rail and public transportation. With its charming appeal, affordability, and functional layout, this home surely won't stay on the market long, so make sure to schedule your showing! Check out the video https://youtube.com/shorts/WEk8TeAP1gY?feature=share

    Zillow last checked:

    Listing updated:

    Listed by:

    Kimber Dempsey 303-913-4505 kimber.dempsey@outlook.com,

    Realty One Group Premier

    Bought with:

    Steven Norris, 100079156

    eXp Realty, LLC

    Source: REcolorado as distributed by MLS GRID,MLS#: 5316502MLS Logo

    Facts & features

    Interior

    Bedrooms & bathrooms
    • Bedrooms: 3
    • Bathrooms: 1
    • Full bathrooms: 1
    • Main level bathrooms: 1
    • Main level bedrooms: 3
    Bedroom
    • Level: Main
    Bedroom
    • Level: Main
    Bedroom
    • Level: Main
    Bathroom
    • Level: Main
    Dining room
    • Description: Opens To The Backyard With Wainscoting
    • Level: Main
    Kitchen
    • Level: Main
    Laundry
    • Description: Laundry Closet In The Kitchen Area
    • Level: Main
    Living room
    • Level: Main
    Heating
    • Forced Air
    Cooling
    • Central Air
    Appliances
    • Included: Convection Oven, Dishwasher, Disposal, Dryer, Microwave, Oven, Range, Refrigerator, Tankless Water Heater, Washer
    • Laundry: In Unit, Laundry Closet
    Features
    • Built-in Features, Ceiling Fan(s), Eat-in Kitchen, Laminate Counters, No Stairs, Open Floorplan, Radon Mitigation System
    • Flooring: Tile, Wood
    • Windows: Window Coverings
    • Basement: Crawl Space
    • Common walls with other units/homes: No Common Walls
    Interior area
    • Total structure area: 1,092
    • Total interior livable area: 1,092 sqft
    • Finished area above ground: 1,092

    Property

    Parking
    • Total spaces: 1
    • Parking features: Concrete, Storage
    • Carport spaces: 1
    Features
    • Levels: One
    • Stories: 1
    • Patio & porch: Covered, Patio
    • Exterior features: Private Yard
    • Fencing: Full
    Lot
    • Size: 8,930 sqft
    • Features: Corner Lot, Landscaped, Level, Many Trees, Near Public Transit
    Details
    • Parcel number: 031121311
    • Zoning: RES
    • Special conditions: Standard

    Construction

    Type & style
    • Home type: SingleFamily
    • Architectural style: Mid-Century Modern,Traditional
    • Property subtype: Single Family Residence
    Materials
    • Brick, Frame
    • Foundation: Concrete Perimeter
    • Roof: Composition
    Condition
    • Updated/Remodeled
    • Year built: 1959

    Utilities & green energy

    • Electric: 110V
    • Sewer: Public Sewer
    • Water: Public
    • Utilities for property: Cable Available, Electricity Connected, Internet Access (Wired), Natural Gas Connected, Phone Connected
    Green energy
    • Energy efficient items: Appliances

    Community & neighborhood

    Security
    • Security features: Carbon Monoxide Detector(s)
    Location
    • Region: Aurora
    • Subdivision: Highland Park

    Other

    Other facts
    • Listing terms: Cash,Conventional,FHA,VA Loan
    • Ownership: Individual
    • Road surface type: Paved

    Price history

    DateEventPrice
    3/11/2024Sold$436,000+1.4%$399/sqft
    Source: REcolorado as distributed by MLS GRID #5316502 Report a problem
    2/5/2024Pending sale$429,900$394/sqft
    Source: REcolorado as distributed by MLS GRID #5316502 Report a problem
    2/1/2024Listed for sale$429,900+28.3%$394/sqft
    Source: REcolorado as distributed by MLS GRID #5316502 Report a problem
    12/10/2020Sold$335,000+1.5%$307/sqft
    Source: Public Record Report a problem
    11/10/2020Pending sale$329,900$302/sqft
    Source: Re/max Masters Millennium #7063311 Report a problem
    10/30/2020Listed for sale$329,900$302/sqft
    Source: Re/max Masters Millennium #7063311 Report a problem
    10/28/2020Pending sale$329,900$302/sqft
    Source: Re/max Masters Millennium #7063311 Report a problem
    10/20/2020Listed for sale$329,900+21.7%$302/sqft
    Source: Re/max Masters Millennium #7063311 Report a problem
    6/1/2017Sold$271,000+4.2%$248/sqft
    Source: Public Record Report a problem
    5/2/2017Pending sale$260,000$238/sqft
    Source: RE/MAX OF CHERRY CREEK INC #1751737 Report a problem
    4/29/2017Listed for sale$260,000+44.4%$238/sqft
    Source: RE/MAX OF CHERRY CREEK INC #1751737 Report a problem
    3/10/2017Sold$180,000$165/sqft
    Source: Public Record Report a problem

    Public tax history

    YearProperty taxesTax assessment
    2025$2,548 +3.1%$25,981 -2.3%
    2024$2,471 +13.9%$26,586 -13%
    2023$2,170 -3.1%$30,565 +41.5%
    2022$2,240 $21,607 -2.8%
    2021-- $22,229 +9.4%
    2020$2,116 +24.2%$20,320
    2019$1,704 --
    2018$1,704 +15%$16,114
    2017$1,482 $16,114 +22.1%
    2016-- $13,198
    2015-- $13,198 +82%
    2014$598 +75.3%$7,252 -16.1%
    2013$341 $8,640
    2012-- $8,640
    2011$690 +1.1%$8,640 +1.4%
    2010$683 +36.5%$8,520
    2009$501 $8,520 -31.9%
    2008-- $12,505
    2007-- $12,505 -4.4%
    2006-- $13,086
    2005-- $13,086 +7.5%
    2002$935 +15.5%$12,170 +18.7%
    2001$809 $10,250

    Find assessor info on the county website

    Neighborhood: Highland Park

    Nearby schools

    GreatSchools rating
    Schools provided by the listing agent
    • Elementary: Lansing
    • Middle: South
    • High: Aurora Central
    • District: Adams-Arapahoe 28J

    Source: REcolorado as distributed by MLS GRID. This data may not be complete. We recommend contacting the local school district to confirm school assignments for this home.

    Get a cash offer in 3 minutes
    Find out how much your home could sell for in as little as 3 minutes with a no-obligation cash offer.
    Estimated market value
    $428,700
    Get a cash offer in 3 minutes
    Find out how much your home could sell for in as little as 3 minutes with a no-obligation cash offer.
    Estimated market value
    $428,700