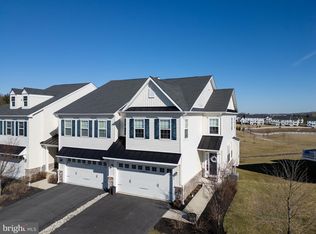
** Ask for cinematic VIDEO TOUR ** Introducing the model home in the desirable Waterloo Reserve. Experience the perfect blend of luxury and comfort in this stunning property, where every detail has been meticulously crafted to create a true sense of home. This community offers a playground and an enjoyable walking trail. This exquisite carriage house is equipped with modern amenities, including an integrated sound system on all floors, an indulgent home scenting system that infuses your residence with rich array of fragrances, etc. Step inside to discover an inviting open floor plan, pristine hardwood flooring, custom blinds throughout and generous windows, seamlessly connecting the living room to the dining area and gourmet kitchen. Home office and powder room is conveniently located. The living room, adorned with a cozy fireplace, creates a warm ambiance for gatherings. A chef's dream of a kitchen, features granite countertops, generous cabinetry, premium stainless steel appliances, range hood, an immense island ideal for culinary creations, with a breakfast bar and a pantry. Seating area off the kitchen that invites leisurely mornings, with sliding glass doors opening to your deck. The deck is convenient for grilling and entertaining, with a view of the development. Mudroom area is located adjacent to the entrance of your garage. Spacious two car garage has ample storage space. Lower level greets you with a sizable entertainment area. A cozy bedroom and a full bathroom is also available, allows a private living space for your guests. The entertainment area offers endless possibilities for recreation or relaxation (home theater, home gym, etc.), with sliding glass doors to covered outdoor patio. Second floor awaits with 4 bedrooms, including your grand suite, hallway bathroom, and a spacious laundry room. Additional bedrooms provide ample space for guests or a home office. Retreat to the luxurious primary suite, complete with a organized walk-in closet (designed by Closets by Design) and a spa-like bathroom featuring a soaking tub and a walk-in shower, offering a serene escape at the end of the day. Buyers are responsible for verifying square footage and taxes.
Sold for $860,000
Zillow last checked:
Listing updated:
Bought with:
Ben Hearn, RS346248
Compass RE
Source: Bright MLS,MLS#: PACT2109344
Price history
| Date | Event | Price |
|---|---|---|
| 10/21/2025 | Sold | $860,000+1.2%$197/sqft |
Source:  Bright MLS #PACT2109344 Report a problem Bright MLS #PACT2109344 Report a problem | ||
| 9/23/2025 | Pending sale | $849,900$194/sqft |
Source: Bright MLS #PACT2109344 Report a problem | ||
| 9/19/2025 | Listed for sale | $849,900+30.8%$194/sqft |
Source: Bright MLS #PACT2109344 Report a problem | ||
| 9/18/2024 | Listing removed | $5,000$1/sqft |
Source: Bright MLS #PACT2072418 Report a problem | ||
| 9/6/2024 | Price change | $5,000+11.1%$1/sqft |
Source: Bright MLS #PACT2072418 Report a problem | ||
| 8/17/2024 | Listed for rent | $4,500$1/sqft |
Source: Bright MLS #PACT2072418 Report a problem | ||
| 12/8/2020 | Sold | $649,990$149/sqft |
Source: Public Record Report a problem | ||
Get a cash offer in 3 minutes
Find out how much your home could sell for in as little as 3 minutes with a no-obligation cash offer.
Estimated market value
$895,900
