Welcome to 470 Livingston Dr., where charm meets functionality in this classic ranch-style home! Featuring 3 spacious bedrooms and 2 full baths upstairs, this property is designed to accommodate every stage of life. The gleaming hardwood floors throughout create a warm and inviting atmosphere, while the expansive screened porch is perfect for enjoying serene mornings or hosting evening gatherings. The walk-out basement houses a full accessory dwelling unit (ADU) with 1 bedroom, a full bath, a living room, and a kitchen—making it ideal for multi-generational living, rental income, or hosting long-term guests. Step outside to a large .46 acre backyard and a workshop/shed equipped with power and water—perfect for the hobbyist or anyone in need of extra storage or workspace. Nestled on a quiet street off of Sardis/Rama Rd.. this home offers a harmonious blend of comfort, style, and opportunity. Schedule your showing today and experience all that 470 Livingston Dr. has to offer!
Closed
$850,000
470 Livingston Dr, Charlotte, NC 28211
4beds
2,729sqft
Single Family Residence
Built in 1955
0.47 Acres Lot
$849,900 Zestimate®
$311/sqft
$4,836 Estimated rent
Home value
$849,900
$790,000 - $909,000
$4,836/mo
Zestimate® history
Owner options
List your home for rent
$4,836/mo
Rent Zestimate®
Find your next renter with Zillow Rental Manager. Plus, with online applications, you can quickly screen prospective tenants – for free.
$4,836/mo
Rent Zestimate®
Refinance and save
$5,051/mo
Est. payment
Refinancing to a lower rate could help reduce your monthly payments and save thousands over the life of the loan.
$5,051/mo
Est. payment
Explore your selling options
Work with a Zillow partner agent
Leverage their expertise and Zillow's premium Showcase listings to get your home seen by more buyers.
Get startedList with your own agent
Get your home in front of millions of buyers by listing it on Zillow.
Learn how to do itSell it yourself
Take full control of how buyers see your home on Zillow by listing For Sale by Owner (FSBO).
List your homeWhat's special
Gleaming hardwood floors throughoutQuiet streetExpansive screened porch
Zillow last checked:
Listing updated:
Listed by:
Rachael Dunnavant rachael.dunnavant@compass.com,
COMPASS,
Mary Bennett Riddick,
COMPASS
Bought with:
Olivia Galarde
Corcoran HM Properties
Source: Canopy MLS as distributed by MLS GRID,MLS#: 4352162
Facts & features
Interior
Bedrooms & bathrooms
- Bedrooms: 4
- Bathrooms: 3
- Full bathrooms: 3
- Main level bedrooms: 3
Primary bedroom
- Level: Main
Bedroom s
- Level: Main
Bedroom s
- Level: Main
Bathroom full
- Level: Main
Bathroom full
- Level: Main
Bathroom full
- Level: 2nd Living Quarters
Other
- Level: 2nd Living Quarters
Other
- Level: 2nd Living Quarters
Other
- Level: 2nd Living Quarters
Breakfast
- Level: Main
Den
- Level: Main
Dining room
- Level: Main
Kitchen
- Level: Main
Laundry
- Level: Basement
Living room
- Level: Main
Heating
- Central, Electric, Natural Gas
Cooling
- Ceiling Fan(s), Central Air
Appliances
- Included: Dishwasher, Disposal, Gas Range, Gas Water Heater, Refrigerator with Ice Maker
- Laundry: Electric Dryer Hookup, In Basement, Laundry Room, Lower Level, Sink, Washer Hookup
Features
- Breakfast Bar, Kitchen Island, Pantry, Walk-In Pantry, Total Primary Heated Living Area: 2077
- Flooring: Tile, Vinyl, Wood
- Doors: French Doors, Screen Door(s)
- Windows: Insulated Windows, Window Treatments
- Basement: Apartment,Daylight,Interior Entry,Storage Space,Walk-Out Access
- Attic: Pull Down Stairs
- Fireplace features: Den, Gas Log, Living Room
Interior area
- Total structure area: 1,880
- Total interior livable area: 2,729 sqft
- Finished area above ground: 1,880
- Finished area below ground: 197
Property
Parking
- Total spaces: 5
- Parking features: Attached Carport
- Carport spaces: 2
- Uncovered spaces: 3
Features
- Levels: Two
- Stories: 2
- Patio & porch: Rear Porch, Screened
Lot
- Size: 0.47 Acres
Living quarters
- Secondary living space: 652 sqft
- Secondary features: Separate Entrance
Details
- Additional structures: Shed(s), Workshop
- Parcel number: 18514107
- Zoning: N1-A
- Special conditions: Standard
Construction
Type & style
- Home type: SingleFamily
- Architectural style: Ranch
- Property subtype: Single Family Residence
Materials
- Brick Full, Vinyl
- Foundation: Slab
Condition
- New construction: No
- Year built: 1955
Utilities & green energy
- Sewer: Public Sewer
- Water: City
- Utilities for property: Electricity Connected
Community & HOA
Community
- Security: Smoke Detector(s)
- Subdivision: Cotswold
Location
- Region: Charlotte
Financial & listing details
- Price per square foot: $311/sqft
- Tax assessed value: $490,500
- Date on market: 3/6/2026
- Cumulative days on market: 41 days
- Listing terms: Cash,Conventional
- Electric utility on property: Yes
- Road surface type: Concrete, Paved
Price history
| Date | Event | Price |
|---|---|---|
| 5/27/2026 | Sold | $850,000-1.2%$311/sqft |
Source:  Canopy MLS as distributed by MLS GRID #4352162 Report a problem Canopy MLS as distributed by MLS GRID #4352162 Report a problem | ||
| 4/7/2026 | Price change | $860,000-2.8%$315/sqft |
Source: Canopy MLS as distributed by MLS GRID #4352162 Report a problem | ||
| 3/6/2026 | Listed for sale | $885,000+276.6%$324/sqft |
Source: Canopy MLS as distributed by MLS GRID #4352162 Report a problem | ||
| 8/1/2002 | Sold | $235,000$86/sqft |
Source: Public Record Report a problem | ||
Public tax history
| Year | Property taxes | Tax assessment |
|---|---|---|
| 2025 | -- | $490,500 |
| 2024 | -- | $490,500 |
| 2023 | -- | $490,500 -1.2% |
| 2022 | -- | $496,400 |
| 2021 | $4,905 +0.2% | $496,400 +0.1% |
| 2020 | $4,893 +0.3% | $495,900 |
| 2019 | $4,877 +29.7% | $495,900 +76.5% |
| 2018 | $3,760 +1.9% | $281,000 |
| 2017 | $3,691 | $281,000 |
| 2016 | $3,691 | $281,000 |
| 2015 | $3,691 -16% | $281,000 -16.7% |
| 2014 | $4,396 | $337,400 |
| 2013 | -- | $337,400 -1.1% |
| 2012 | -- | $341,300 |
| 2011 | -- | $341,300 +46.7% |
| 2010 | -- | $232,700 +1.4% |
| 2009 | -- | $229,600 |
| 2008 | -- | $229,600 |
| 2007 | -- | $229,600 |
| 2006 | -- | $229,600 |
| 2005 | -- | $229,600 |
| 2004 | -- | $229,600 |
| 2003 | -- | $229,600 +13.7% |
| 2002 | -- | $201,880 |
| 2001 | -- | $201,880 |
| 2000 | -- | $201,880 |
Find assessor info on the county website
Neighborhood: Sherwood Forest
Nearby homes
- $915,8005 bd3 ba3.3k sqft422 Livingston Dr, Charlotte, NC 28211Off Market
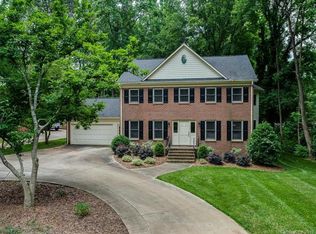
- $812,0003 bd2 ba2.5k sqft512 Livingston Dr, Charlotte, NC 28211Off Market
- $825,9003 bd3 ba2.4k sqft412 Livingston Dr, Charlotte, NC 28211Off Market
- $1,792,9004 bd3 ba5.3k sqft522 Livingston Dr, Charlotte, NC 28211Off Market
- $1,043,8004 bd4 ba2.8k sqft142 Renwick Rd, Charlotte, NC 28211Off Market
- $900,0004 bd3 ba2.8k sqft400 Livingston Dr, Charlotte, NC 28211Sold
- $1,282,7004 bd2 ba3.1k sqft437 Livingston Dr, Charlotte, NC 28211Off Market
- $1,405,1004 bd3 ba3.6k sqft425 Livingston Dr, Charlotte, NC 28211Off Market
Nearby schools
GreatSchools rating
- 5/10Rama Road ElementaryGrades: PK-5Distance: 0.6 mi
- 8/10McClintock Middle SchoolGrades: 6-8Distance: 1.3 mi
- 5/10East Mecklenburg HighGrades: 9-12Distance: 1.6 mi
Get a cash offer in 3 minutes
Find out how much your home could sell for in as little as 3 minutes with a no-obligation cash offer.
Estimated market value
$849,900
Get a cash offer in 3 minutes
Find out how much your home could sell for in as little as 3 minutes with a no-obligation cash offer.
Estimated market value
$849,900
- North Carolina
- Mecklenburg County
- Charlotte
- 28211
- Sherwood Forest
- 470 Livingston Dr
Nearby cities
Nearby neighborhoods
Nearby zip codes
Other Charlotte Topics
