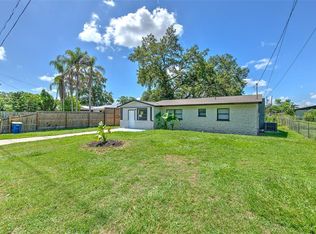
**CASH ONLY** Opportunity awaits! If you are looking for a home you can fix up to own, rent, or flip, look no further! This adorable, block-construction cottage affords an incredible chance to invest in your future. With a convenient location in Bartow, you will appreciate the close proximity to the quaint downtown area with local shopping, popular restaurants, and beloved attractions. The partially fenced yard has both curb appeal and functionality, featuring a detached shed for storage, plus nice plants, trees, and landscaping for any green-thumbed gardeners. The interior of the home has 2 bedrooms, 1 full bathroom, and wonderful "flex" spaces to suit your needs, including a living room, bonus room, and a large room at the back of the home - which could serve as a 3rd/primary bedroom, home office, or secondary living space. The kitchen has an eat-in area with built-ins, ample cabinetry, and easy access to the interior laundry/utility room with overflow storage space. Centrally located between Tampa and Orlando, here you can enjoy an affordable and accessible area for owners and renters alike.
Sold for $149,000
$149,000
470 LUCILLE STREET, BARTOW, FL 33830
3beds
1,365sqft
Single Family Residence
Built in 1959
6,499 Square Feet Lot
$168,300 Zestimate®
$109/sqft
$1,659 Estimated rent
Home value
$168,300
$151,000 - $185,000
$1,659/mo
Zestimate® history
Owner options
List your home for rent
$1,659/mo
Rent Zestimate®
Find your next renter with Zillow Rental Manager. Plus, with online applications, you can quickly screen prospective tenants – for free.
$1,659/mo
Rent Zestimate®
Refinance and save
$1,074/mo
Est. payment
Refinancing to a lower rate could help reduce your monthly payments and save thousands over the life of the loan.
$1,074/mo
Est. payment
Explore your selling options
Work with a Zillow partner agent
Leverage their expertise and Zillow's premium Showcase listings to get your home seen by more buyers.
Get startedList with your own agent
Get your home in front of millions of buyers by listing it on Zillow.
Learn how to do itSell it yourself
Take full control of how buyers see your home on Zillow by listing For Sale by Owner (FSBO).
List your homeWhat's special
Partially fenced yardDetached shed for storageBonus roomBlock-construction cottageAmple cabinetry
Zillow last checked:
Listing updated:
Listed by:
Christine Ehlenbeck 863-617-8544,
KELLER WILLIAMS REALTY 863-577-1234
Bought with:
Milton De La Cruz, 3217064
LAKELAND HOMES AND REALTY, LLC
Source: Stellar MLS,MLS#: L4950315 Originating MLS: Lakeland
Originating MLS: Lakeland
Facts & features
Interior
Bedrooms & bathrooms
- Bedrooms: 3
- Bathrooms: 1
- Full bathrooms: 1
Rooms
- Room types: Bonus Room, Utility Room
Primary bedroom
- Features: Ceiling Fan(s), Built-in Closet
- Level: First
- Area: 176 Square Feet
- Dimensions: 16x11
Bedroom 2
- Features: Ceiling Fan(s), Built-in Closet
- Level: First
- Area: 126 Square Feet
- Dimensions: 14x9
Bedroom 3
- Features: Ceiling Fan(s), Built-in Closet
- Level: First
- Area: 99 Square Feet
- Dimensions: 11x9
Bonus room
- Features: No Closet
- Level: First
- Area: 171 Square Feet
- Dimensions: 19x9
Dining room
- Level: First
- Area: 90 Square Feet
- Dimensions: 10x9
Kitchen
- Level: First
- Area: 130 Square Feet
- Dimensions: 13x10
Laundry
- Level: First
- Area: 99 Square Feet
- Dimensions: 11x9
Living room
- Level: First
- Area: 204 Square Feet
- Dimensions: 17x12
Heating
- Central
Cooling
- Central Air
Appliances
- Included: Range
- Laundry: Laundry Room
Features
- Ceiling Fan(s), Eating Space In Kitchen
- Flooring: Carpet, Laminate, Tile, Vinyl
- Has fireplace: No
Interior area
- Total structure area: 1,365
- Total interior livable area: 1,365 sqft
Property
Parking
- Parking features: Driveway
- Has uncovered spaces: Yes
Features
- Levels: One
- Stories: 1
- Exterior features: Storage
- Fencing: Chain Link,Wood
Lot
- Size: 6,499 Square Feet
- Dimensions: 63 x 103
- Features: City Lot
- Residential vegetation: Trees/Landscaped
Details
- Additional structures: Shed(s)
- Parcel number: 252931363400004200
- Zoning: R-1
- Special conditions: None
Construction
Type & style
- Home type: SingleFamily
- Property subtype: Single Family Residence
Materials
- Block
- Foundation: Other
- Roof: Shingle
Condition
- Fixer
- New construction: No
- Year built: 1959
Utilities & green energy
- Sewer: Public Sewer
- Water: Public
- Utilities for property: Cable Available, Electricity Available, Natural Gas Available
Community & HOA
Community
- Pet fee: $0 monthly
- Subdivision: MILLERS MANOR
HOA
- Has HOA: No
Location
- Region: Bartow
Financial & listing details
- Price per square foot: $109/sqft
- Tax assessed value: $164,006
- Annual tax amount: $889
- Date on market: 1/30/2025
- Cumulative days on market: 16 days
- Listing terms: Cash
- Ownership: Fee Simple
- Total actual rent: 0
- Electric utility on property: Yes
- Road surface type: Paved
Price history
| Date | Event | Price |
|---|---|---|
| 3/26/2025 | Sold | $149,000-6.8%$109/sqft |
Source:  Stellar MLS #L4950315 Report a problem Stellar MLS #L4950315 Report a problem | ||
| 2/16/2025 | Pending sale | $159,900$117/sqft |
Source: Stellar MLS #L4950315 Report a problem | ||
| 1/30/2025 | Listed for sale | $159,900$117/sqft |
Source: Stellar MLS #L4950315 Report a problem | ||
Public tax history
| Year | Property taxes | Tax assessment |
|---|---|---|
| 2025 | $2,988 +492% | $164,006 +176.9% |
| 2024 | $505 +0.8% | $59,232 +3% |
| 2023 | $501 +9.3% | $57,507 +3% |
| 2022 | $458 +2.1% | $55,832 +3% |
| 2021 | $449 +5.6% | $54,206 +1.4% |
| 2020 | $425 -2% | $53,458 +2.3% |
| 2019 | $434 -18.4% | $52,256 +1.9% |
| 2018 | $531 -0.7% | $51,282 +2.1% |
| 2017 | $535 +24.8% | $50,227 +2.1% |
| 2016 | $429 -0.8% | $49,194 +0.7% |
| 2015 | $432 -15.4% | $48,852 +0.8% |
| 2014 | $511 +19.5% | $48,464 +1.5% |
| 2013 | $427 +3.9% | $47,748 +1.7% |
| 2012 | $412 +15.5% | $46,950 +7.1% |
| 2011 | $356 -1% | $43,828 +1.5% |
| 2010 | $360 +4.9% | $43,180 +2.7% |
| 2009 | $343 +5.8% | $42,045 +0.1% |
| 2008 | $324 | $42,003 |
| 2007 | -- | -- |
| 2006 | $316 | -- |
| 2005 | -- | -- |
| 2004 | $252 -1.5% | -- |
| 2003 | $256 +16.5% | $37,685 +4.9% |
| 2002 | $220 +5.5% | $35,939 +1.6% |
| 2001 | $208 | $35,373 |
Find assessor info on the county website
Neighborhood: 33830
Nearby homes
- $175,3002 bd1 ba840 sqft450 Lucille St, Bartow, FL 33830Off Market
- $162,5002 bd1 ba1k sqft490 Lucile St, Bartow, FL 33830Off Market
- $210,0003 bd1 ba1.1k sqft475 W Ethelene St, Bartow, FL 33830Sold
- $214,3003 bd1 ba970 sqft455 W Ethelene St, Bartow, FL 33830Off Market
- $173,1002 bd1 ba840 sqft495 W Ethelene St, Bartow, FL 33830Off Market
- $215,0003 bd1 ba961 sqft430 Lucille St, Bartow, FL 33830Sold
- $237,6003 bd1 ba1.1k sqft510 Lucille St, Bartow, FL 33830Off Market
- $170,6002 bd1 ba840 sqft515 W Ethelene St, Bartow, FL 33830Off Market
Nearby schools
GreatSchools rating
- 4/10James E. Stephens Elementary SchoolGrades: PK-5Distance: 0.6 mi
- 3/10Bartow Middle SchoolGrades: 6-8Distance: 2.2 mi
- 3/10Bartow Senior High SchoolGrades: 9-12Distance: 1.9 mi
Schools provided by the listing agent
- Elementary: Spessard L. Holland Elementary
- Middle: Bartow Middle
- High: Bartow High
Source: Stellar MLS. This data may not be complete. We recommend contacting the local school district to confirm school assignments for this home.
Get a cash offer in 3 minutes
Find out how much your home could sell for in as little as 3 minutes with a no-obligation cash offer.
Estimated market value
$168,300
Get a cash offer in 3 minutes
Find out how much your home could sell for in as little as 3 minutes with a no-obligation cash offer.
Estimated market value
$168,300
- Florida
- Polk County
- Bartow
- 33830
- 470 LUCILLE STREET
