Southchase Pool Home! From the moment you drive up to this meticulously maintained home, you will be impressed with the architecture and the well maintained yard. The 2792 sq. ft 4BD/2.5BA POOL home sits majestically on the .28 acre lot. Enter the front door into a expansive Living Room and Dining Room featuring Travertine flooring, volume ceilings and a view to the patio and pool area. Neutral flooring, high windows that allow natural light create a light and bright home. The family room opens to the kitchen-perfect for gatherings and easy conversations. The kitchen features a large breakfast bar, as well as a breakfast nook and a closet pantry. All appliances including the Washer and Dryer will stay with the home. The large DOWNSTAIRS PRIMARY SUITE is a perfect retreat with views of the back yard pool and sliding doors to the patio. Spacious primary bath features double sink vanity, separate vanity, Garden Tub, walk-in shower, and walk-in closet. Plantation Shutters on most windows. Upstair Bonus Loft area could be converted to a 5th bedroom. 3 bedrooms all with large closets and a REMODELED bath featuring double sink vanity, shower and new tile. Inside utility room is downstairs and has an under stair closet-great for additional storage. Enjoy Fall evenngs and days in the Patio area and take in the ambiance of the large pool and expansive patio area. Large Free Form Salt Pool includee a Table and Sitting area and has a screen enclosure. Are you into gardening? This is the perfect property for you to plant vegetables, flowers, and plants. Or maybe you would like to have a Summer Kitchen, Pergula, and Firepit. There is plenty of room for you to use your imagination and create your own private Oasis. The yard is fenced. Oversized two car garage. NEW ROOF AND GUTTERS IN 2022, NEW HOT WATER HEATER IN 2013, NEW HVAC IN 2018, NEW POOL FILTER, NEW ELECTRIC PANEL IN 2023, NEW POOL SWEEP. This home is located on a beautiful circle street. The community has a Park, Basketball Court, and Tennis Courts on Sir Winston Way. Southchase is the perfect location with close proximity to Shopping, Churches, Schools, Orlando International Airport, SunRail, major Highways and so much more. Hurry, and schedule a private showing today.
Sold for $529,000
$529,000
470 LYTTON CIRCLE, ORLANDO, FL 32824
4beds
2,792sqft
Single Family Residence
Built in 1991
0.27 Acres Lot
$558,500 Zestimate®
$189/sqft
$2,944 Estimated rent
Home value
$558,500
$531,000 - $586,000
$2,944/mo
Zestimate® history
Owner options
List your home for rent
$2,944/mo
Rent Zestimate®
Find your next renter with Zillow Rental Manager. Plus, with online applications, you can quickly screen prospective tenants – for free.
$2,944/mo
Rent Zestimate®
Refinance and save
$3,965/mo
Est. payment
Refinancing to a lower rate could help reduce your monthly payments and save thousands over the life of the loan.
$3,965/mo
Est. payment
Explore your selling options
Work with a Zillow partner agent
Leverage their expertise and Zillow's premium Showcase listings to get your home seen by more buyers.
Get startedList with your own agent
Get your home in front of millions of buyers by listing it on Zillow.
Learn how to do itSell it yourself
Take full control of how buyers see your home on Zillow by listing For Sale by Owner (FSBO).
List your homeWhat's special
New pool filterLarge poolOrlando international airportNew hvacNew tileNew pool sweepVolume ceilings
Zillow last checked:
Listing updated:
Listed by:
Kitty Mark 407-491-6857,
COLDWELL BANKER REALTY 407-352-1040
Bought with:
PJ Perry, 3414269
UNITED REAL ESTATE PREFERRED
Source: Stellar MLS,MLS#: O6154934 Originating MLS: Orlando Regional
Originating MLS: Orlando Regional
Facts & features
Interior
Bedrooms & bathrooms
- Bedrooms: 4
- Bathrooms: 3
- Full bathrooms: 2
- 1/2 bathrooms: 1
Primary bedroom
- Features: Dual Sinks, En Suite Bathroom, Garden Bath, Makeup/Vanity Space, Tub with Separate Shower Stall, Walk-In Closet(s)
- Level: First
- Area: 252 Square Feet
- Dimensions: 14x18
Bedroom 2
- Features: Built-in Closet
- Level: Second
- Area: 132 Square Feet
- Dimensions: 11x12
Bedroom 3
- Features: Built-in Closet
- Level: Second
- Area: 132 Square Feet
- Dimensions: 11x12
Bedroom 4
- Features: Walk-In Closet(s)
- Level: Second
- Area: 121 Square Feet
- Dimensions: 11x11
Dinette
- Features: Ceiling Fan(s)
- Level: First
- Area: 72 Square Feet
- Dimensions: 8x9
Dining room
- Level: First
- Area: 143 Square Feet
- Dimensions: 13x11
Family room
- Level: First
- Area: 330 Square Feet
- Dimensions: 22x15
Kitchen
- Features: Pantry
- Level: First
- Area: 128 Square Feet
- Dimensions: 16x8
Living room
- Features: Bar
- Level: First
- Area: 288 Square Feet
- Dimensions: 18x16
Loft
- Features: Ceiling Fan(s)
- Level: Second
- Area: 143 Square Feet
- Dimensions: 11x13
Heating
- Central
Cooling
- Central Air
Appliances
- Included: Dishwasher, Disposal, Dryer, Electric Water Heater, Microwave, Range, Refrigerator, Washer, Water Softener
Features
- Cathedral Ceiling(s), Ceiling Fan(s), Crown Molding, Eating Space In Kitchen, High Ceilings, Kitchen/Family Room Combo, Living Room/Dining Room Combo, Primary Bedroom Main Floor, Vaulted Ceiling(s), Walk-In Closet(s)
- Flooring: Carpet, Ceramic Tile, Travertine
- Doors: Sliding Doors
- Has fireplace: No
Interior area
- Total structure area: 3,441
- Total interior livable area: 2,792 sqft
Property
Parking
- Total spaces: 2
- Parking features: Garage - Attached
- Attached garage spaces: 2
Features
- Levels: Two
- Stories: 2
- Exterior features: Rain Gutters, Sidewalk, Sprinkler Metered
- Has private pool: Yes
- Pool features: Deck, Gunite, In Ground, Pool Sweep, Salt Water
Lot
- Size: 0.27 Acres
Details
- Parcel number: 142429821501580
- Zoning: P-D
- Special conditions: None
Construction
Type & style
- Home type: SingleFamily
- Property subtype: Single Family Residence
Materials
- Block, Stucco
- Foundation: Slab
- Roof: Shingle
Condition
- New construction: No
- Year built: 1991
Utilities & green energy
- Sewer: Public Sewer
- Water: None
- Utilities for property: Cable Connected, Electricity Connected, Sewer Connected, Sprinkler Meter
Community & HOA
Community
- Pet fee: $0 monthly
- Subdivision: SOUTHCHASE PH 01B VILLAGE 01 & 03
HOA
- Has HOA: Yes
- HOA fee: $26 monthly
- HOA name: Chelsea Bono
- HOA phone: 407-233-3560
Location
- Region: Orlando
Financial & listing details
- Price per square foot: $189/sqft
- Tax assessed value: $445,732
- Annual tax amount: $2,690
- Date on market: 11/3/2023
- Cumulative days on market: 6 days
- Listing terms: Cash,Conventional,FHA,VA Loan
- Ownership: Fee Simple
- Total actual rent: 0
- Electric utility on property: Yes
- Road surface type: Concrete
Price history
| Date | Event | Price |
|---|---|---|
| 12/8/2023 | Sold | $529,000-1.1%$189/sqft |
Source:  Stellar MLS #O6154934 Report a problem Stellar MLS #O6154934 Report a problem | ||
| 11/10/2023 | Pending sale | $535,000$192/sqft |
Source: Stellar MLS #O6154934 Report a problem | ||
| 11/3/2023 | Listed for sale | $535,000+271%$192/sqft |
Source: Stellar MLS #O6154934 Report a problem | ||
| 5/14/1992 | Sold | $144,200-19.3%$52/sqft |
Source: Agent Provided Report a problem | ||
| 6/1/1991 | Sold | $178,700$64/sqft |
Source: Agent Provided Report a problem | ||
Public tax history
| Year | Property taxes | Tax assessment |
|---|---|---|
| 2024 | $7,655 +172.2% | $445,732 +131% |
| 2023 | $2,813 +4.5% | $192,977 +3% |
| 2022 | $2,691 +2.2% | $187,356 +3% |
| 2021 | $2,634 +1% | $181,899 +1.4% |
| 2020 | $2,609 +1.6% | $179,388 +2.3% |
| 2019 | $2,568 +0.9% | $175,355 +1.9% |
| 2018 | $2,545 | $172,085 -34.3% |
| 2017 | $2,545 +1.9% | $261,984 +10.2% |
| 2016 | $2,498 +1.3% | $237,767 +6.3% |
| 2015 | $2,467 -3.5% | $223,651 +18.5% |
| 2014 | $2,556 +2% | $188,709 +11.7% |
| 2013 | $2,506 +1.1% | $168,905 +7.2% |
| 2012 | $2,479 -0.5% | $157,549 -2.5% |
| 2011 | $2,490 +4.6% | $161,650 +3.9% |
| 2010 | $2,381 | $155,621 -14.4% |
| 2009 | -- | $181,722 -34.4% |
| 2008 | $2,520 -3.5% | $277,036 -21.1% |
| 2007 | $2,612 -5.5% | $351,001 +17.8% |
| 2006 | $2,765 +1.3% | $298,082 +46.6% |
| 2005 | $2,728 +4.7% | $203,283 +8.2% |
| 2004 | $2,607 +0.6% | $187,907 +10.6% |
| 2003 | $2,592 +2.9% | $169,840 +2% |
| 2002 | $2,519 -1.2% | $166,500 +7.9% |
| 2001 | $2,548 +2.5% | $154,379 +10.5% |
| 2000 | $2,486 | $139,765 |
Find assessor info on the county website
Neighborhood: Southchase
Nearby homes
- $490,9004 bd3 ba2.4k sqft464 Lytton Cir, Orlando, FL 32824Off Market
- $377,2003 bd2 ba1.7k sqft11813 Crockett Ct, Orlando, FL 32824Off Market
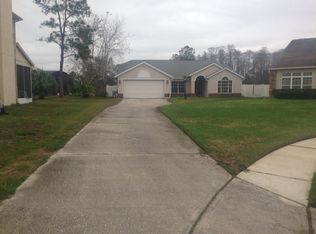
- $456,9005 bd3 ba2.5k sqft11807 Crockett Ct, Orlando, FL 32824Off Market
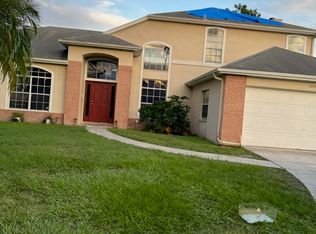
- $560,7004 bd3 ba3.4k sqft11801 Crockett Ct, Orlando, FL 32824Off Market
- $463,1004 bd3 ba2.3k sqft458 Lytton Cir, Orlando, FL 32824Off Market
- $455,4003 bd2 ba2.3k sqft11819 Crockett Ct, Orlando, FL 32824Off Market
- $473,4004 bd3 ba2.3k sqft469 Lytton Cir, Orlando, FL 32824Off Market
- $499,6004 bd3 ba2.3k sqft463 Lytton Cir, Orlando, FL 32824Off Market
Nearby schools
GreatSchools rating
- 7/10Southwood Elementary SchoolGrades: PK-5Distance: 0.7 mi
- 6/10South Creek Middle SchoolGrades: 6-8Distance: 2.6 mi
- 4/10Cypress Creek High SchoolGrades: 9-12Distance: 0.9 mi
Get a cash offer in 3 minutes
Find out how much your home could sell for in as little as 3 minutes with a no-obligation cash offer.
Estimated market value
$558,500
Get a cash offer in 3 minutes
Find out how much your home could sell for in as little as 3 minutes with a no-obligation cash offer.
Estimated market value
$558,500
- Florida
- Orange County
- Orlando
- 32824
- Southchase
- 470 LYTTON CIRCLE
