Skip main navigation
Sold for $770,000
  • $770,000

    470 Main Street #12, Armonk, NY 10504

    2beds
    963sqft
    Condominium, Residential
    Built in 2020
    -- sqft lot
    $796,400 Zestimate®
    $800/sqft
    $5,076 Estimated rent

    Home value

    $796,400

    $717,000 - $884,000

    $5,076/mo

    Zestimate® history
    Loading
    Loading...

    Owner options

    List your home for rent

    $5,076/mo

    Rent Zestimate®

    Find your next renter with Zillow Rental Manager. Plus, with online applications, you can quickly screen prospective tenants – for free.

    Learn more

    $5,076/mo

    Rent Zestimate®

    Refinance and save

    $5,100/mo

    Est. payment

    Refinancing to a lower rate could help reduce your monthly payments and save thousands over the life of the loan.

    See today's rates

    $5,100/mo

    Est. payment

    Explore your selling options

    Work with a Zillow partner agent

    Leverage their expertise and Zillow's premium Showcase listings to get your home seen by more buyers.

    Get started

    List with your own agent

    Get your home in front of millions of buyers by listing it on Zillow.

    Learn how to do it

    Sell it yourself

    Take full control of how buyers see your home on Zillow by listing For Sale by Owner (FSBO).

    List your home

    What's special

    Assigned parking spacesPrivate deckStainless steel appliancesPrivate entranceQuartz countertopsGourmet kitchen
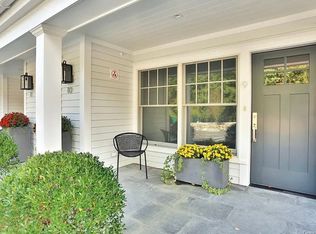
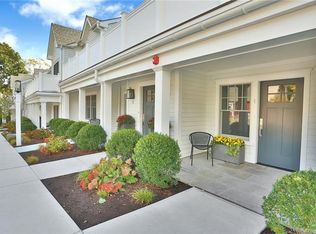
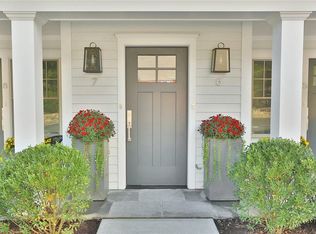
    Turn key Beautiful condo in the Heart of Armonk. This two bedroom two full bathroom unit located on the first floor with private entrance is a must see. Gourmet kitchen with stainless steel appliances with quartz countertops. Washer and dryer in unit with plenty of additional closet space. Unit also has a separate storage unit (186sf) on premise. Perfect private deck to enjoy with guests. Two assigned parking spaces with additional guest parking. Walking distance to restaurants, shops and parks. Only 25 miles to NYC, with local access to Metro North.

    Zillow last checked:

    Listing updated:

    Listed by:

    Jaime Ruffolo 914-826-7658,

    Westchester Realty Consultants 914-630-5522

    Bought with:

    Patricia DelVecchio, 40DE0817986

    William Raveis Real Estate

    Sandra Scarano, 40SC1149373

    William Raveis Real Estate

    Source: OneKey® MLS as distributed by MLS GRID,MLS#: 931547MLS Logo

    Facts & features

    Interior

    Bedrooms & bathrooms
    • Bedrooms: 2
    • Bathrooms: 2
    • Full bathrooms: 2
    Bedroom 2
    • Level: First
    Primary bathroom
    • Level: First
    Bathroom 1
    • Level: First
    Kitchen
    • Level: First
    Laundry
    • Level: First
    Living room
    • Level: First
    Heating
    • Forced Air
    Cooling
    • Central Air
    Appliances
    • Included: Dishwasher, Dryer, Gas Range, Microwave, Refrigerator, Stainless Steel Appliance(s), Washer
    • Laundry: Washer/Dryer Hookup, In Unit
    Features
    • First Floor Bedroom, First Floor Full Bath, Eat-in Kitchen, Primary Bathroom, Quartz/Quartzite Counters, Storage
    • Attic: None
    • Has fireplace: No
    • Common walls with other units/homes: Center
    Interior area
    • Total structure area: 963
    • Total interior livable area: 963 sqft

    Property

    Parking
    • Total spaces: 2
    • Parking features: Assigned
    Features
    • Levels: One
    • Patio & porch: Deck
    • Exterior features: Private Entrance
    Details
    • Parcel number: 3800108000000010000006019120000
    • Special conditions: None

    Construction

    Type & style
    • Home type: Condo
    • Architectural style: Other
    • Property subtype: Condominium, Residential
    • Attached to another structure: Yes
    Materials
    • HardiPlank Type
    Condition
    • Year built: 2020

    Utilities & green energy

    • Sewer: Public Sewer
    • Water: Public
    • Utilities for property: Cable Available, Natural Gas Available

    Community & neighborhood

    Security
    • Security features: Security System, Smoke Detector(s)
    Location
    • Region: Armonk

    Other

    Other facts
    • Listing agreement: Exclusive Right To Sell
    • Listing terms: Cash,Conventional

    Price history

    DateEventPrice
    1/28/2026Sold$770,000-5.5%$800/sqft
    Source: OneKey® MLS as distributed by MLS GRID #931547 Report a problem
    12/19/2025Pending sale$815,000$846/sqft
    Source: OneKey® MLS as distributed by MLS GRID #931547 Report a problem
    11/28/2025Listing removed$815,000$846/sqft
    Source: OneKey® MLS as distributed by MLS GRID #931547 Report a problem
    11/6/2025Listed for sale$815,000$846/sqft
    Source: OneKey® MLS as distributed by MLS GRID #931547 Report a problem
    12/21/2020Listing removed$4,400$5/sqft
    Source: William Raveis Real Estate #H6075834 Report a problem
    10/27/2020Price change$4,400-8.3%$5/sqft
    Source: William Raveis Real Estate #H6075834 Report a problem
    10/7/2020Listed for rent$4,800$5/sqft
    Source: William Raveis Real Estate #H6075834 Report a problem

    Public tax history

    Tax history is unavailable.

    Neighborhood: 10504

    Nearby schools

    GreatSchools rating
    Schools provided by the listing agent
    • Elementary: Wampus
    • Middle: H C Crittenden Middle School
    • High: Byram Hills High School

    Source: OneKey® MLS as distributed by MLS GRID. This data may not be complete. We recommend contacting the local school district to confirm school assignments for this home.

    Get a cash offer in 3 minutes
    Find out how much your home could sell for in as little as 3 minutes with a no-obligation cash offer.
    Estimated market value
    $796,400
    Get a cash offer in 3 minutes
    Find out how much your home could sell for in as little as 3 minutes with a no-obligation cash offer.
    Estimated market value
    $796,400