This meticulously cared for & loved North Hatfield ranch is the One! Located in a peaceful neighborhood, this large ranch boasts a pleasing flow through the foyer, living room & kitchen with a wonderful 3 season porch with new windows off the dining room. Step down the hall to 3 generously sized bedrooms, including a large primary with 3 closets, plus a newly renovated bathroom & 1st floor laundry. A bonus room on the opposite end of the home with attached 3/4 bath & an exterior door would make a fabulous office or in-law suite. Not to mention a full, dry basement ready to finish or keep for storage/workshop space. Enjoy a sweeping pastoral view off the back deck before cooling off in the well-maintained above ground pool! The roof & deck are just 2 years-young. It's a perfect time to imagine your relaxing, firefly-filled Hatfield summer! First showings at the Open House Fri. May 3 4-6pm & Sat. 1-3pm.
Sold for $537,500
$537,500
470 Main St, Hatfield, MA 01038
3beds
1,904sqft
Single Family Residence
Built in 1972
0.48 Acres Lot
$578,300 Zestimate®
$282/sqft
$2,933 Estimated rent
Home value
$578,300
$549,000 - $607,000
$2,933/mo
Zestimate® history
Owner options
List your home for rent
$2,933/mo
Rent Zestimate®
Find your next renter with Zillow Rental Manager. Plus, with online applications, you can quickly screen prospective tenants – for free.
$2,933/mo
Rent Zestimate®
Refinance and save
$3,825/mo
Est. payment
Refinancing to a lower rate could help reduce your monthly payments and save thousands over the life of the loan.
$3,825/mo
Est. payment
Explore your selling options
Work with a Zillow partner agent
Leverage their expertise and Zillow's premium Showcase listings to get your home seen by more buyers.
Get startedList with your own agent
Get your home in front of millions of buyers by listing it on Zillow.
Learn how to do itSell it yourself
Take full control of how buyers see your home on Zillow by listing For Sale by Owner (FSBO).
List your homeWhat's special
Large ranchBack deckNew windowsBonus roomNewly renovated bathroomSweeping pastoral viewLarge primary
Zillow last checked:
Listing updated:
Listed by:
Sarah Shipman 413-320-2019,
5 College REALTORS® Northampton 413-585-8555
Bought with:
Joyce Fill
William Raveis R.E. & Home Services
Source: MLS PIN,MLS#: 73230877
Facts & features
Interior
Bedrooms & bathrooms
- Bedrooms: 3
- Bathrooms: 2
- Full bathrooms: 2
Primary bedroom
- Features: Flooring - Wall to Wall Carpet
- Level: First
Bedroom 2
- Features: Flooring - Wall to Wall Carpet
- Level: First
Bedroom 3
- Features: Flooring - Wall to Wall Carpet
- Level: First
Bathroom 1
- Features: Flooring - Laminate
- Level: First
Bathroom 2
- Features: Flooring - Laminate
- Level: First
Dining room
- Features: Flooring - Wall to Wall Carpet
- Level: First
Family room
- Features: Bathroom - Full, Flooring - Wall to Wall Carpet
- Level: First
Kitchen
- Features: Flooring - Laminate
- Level: First
Living room
- Features: Flooring - Wall to Wall Carpet
- Level: First
Heating
- Baseboard, Oil
Cooling
- None
Appliances
- Included: Water Heater, Tankless Water Heater, Range, Dishwasher, Refrigerator
- Laundry: Flooring - Laminate, First Floor
Features
- Flooring: Carpet, Laminate
- Doors: Insulated Doors, Storm Door(s)
- Windows: Insulated Windows, Screens
- Basement: Full,Interior Entry,Concrete
- Number of fireplaces: 1
Interior area
- Total structure area: 1,904
- Total interior livable area: 1,904 sqft
Property
Parking
- Total spaces: 6
- Parking features: Attached, Garage Door Opener, Paved Drive, Off Street, Paved
- Attached garage spaces: 2
- Uncovered spaces: 4
Features
- Patio & porch: Porch, Deck - Wood
- Exterior features: Porch, Deck - Wood, Pool - Above Ground, Rain Gutters, Storage, Screens
- Has private pool: Yes
- Pool features: Above Ground
- Has view: Yes
- View description: Scenic View(s)
Lot
- Size: 0.48 Acres
- Features: Level
Details
- Parcel number: M:0205 B:0068 L:0,3624972
- Zoning: RUR
Construction
Type & style
- Home type: SingleFamily
- Architectural style: Ranch
- Property subtype: Single Family Residence
Materials
- Frame
- Foundation: Concrete Perimeter
- Roof: Shingle
Condition
- Year built: 1972
Utilities & green energy
- Sewer: Public Sewer
- Water: Public
Community & HOA
Community
- Features: Shopping, Walk/Jog Trails, Medical Facility, Conservation Area, Highway Access, House of Worship, Public School
HOA
- Has HOA: No
Location
- Region: Hatfield
Financial & listing details
- Price per square foot: $282/sqft
- Tax assessed value: $397,000
- Annual tax amount: $6,078
- Date on market: 9/9/2026
- Road surface type: Paved
Price history
| Date | Event | Price |
|---|---|---|
| 6/13/2024 | Sold | $537,500+9.7%$282/sqft |
Source: MLS PIN #73230877 Report a problem | ||
| 5/7/2024 | Contingent | $489,900$257/sqft |
Source: MLS PIN #73230877 Report a problem | ||
| 5/1/2024 | Listed for sale | $489,900+80.4%$257/sqft |
Source: MLS PIN #73230877 Report a problem | ||
| 3/24/2021 | Listing removed | -- |
Source: Owner Report a problem | ||
| 6/26/2012 | Listing removed | $271,500+5.6%$143/sqft |
Source: Owner #71298793 Report a problem | ||
| 5/18/2012 | Sold | $257,000-5.3%$135/sqft |
Source: Public Record Report a problem | ||
| 10/6/2011 | Listed for sale | $271,500-6.3%$143/sqft |
Source: Owner #71298793 Report a problem | ||
| 5/29/2011 | Listing removed | $289,900$152/sqft |
Source: Kathy M. Paul Real Estate #71168295 Report a problem | ||
| 4/11/2011 | Listed for sale | $289,900+57880%$152/sqft |
Source: Kathy M. Paul Real Estate #71168295 Report a problem | ||
| 10/19/2006 | Sold | $500-99.7% |
Source: Public Record Report a problem | ||
| 12/19/1997 | Sold | $159,000$84/sqft |
Source: Public Record Report a problem | ||
| 4/26/1996 | Sold | $159,000$84/sqft |
Source: Public Record Report a problem | ||
Public tax history
| Year | Property taxes | Tax assessment |
|---|---|---|
| 2025 | $6,452 +6.2% | $466,200 +17.4% |
| 2024 | $6,078 +19.8% | $397,000 +5.5% |
| 2023 | $5,074 +5.2% | $376,400 +6.7% |
| 2022 | $4,821 +0.9% | $352,700 +4.8% |
| 2021 | $4,776 +4.9% | $336,600 |
| 2020 | $4,554 +1.7% | $336,600 +4.4% |
| 2019 | $4,480 +3.5% | $322,500 +1.2% |
| 2018 | $4,329 +0.4% | $318,800 -2.3% |
| 2017 | $4,312 -1.4% | $326,200 -1.7% |
| 2016 | $4,373 +2.5% | $331,800 +2.4% |
| 2015 | $4,268 +3.4% | $324,100 -0.6% |
| 2014 | $4,129 +2.5% | $325,900 -0.5% |
| 2013 | $4,029 +13% | $327,600 -1.4% |
| 2012 | $3,565 +1% | $332,200 +2% |
| 2011 | $3,530 -0.1% | $325,600 +0.2% |
| 2010 | $3,533 +5.6% | $325,000 +1.3% |
| 2009 | $3,347 | $320,900 |
| 2008 | $3,347 +0.1% | $320,900 |
| 2007 | $3,344 -5% | $320,900 +13.3% |
| 2006 | $3,520 +0.5% | $283,200 |
| 2005 | $3,503 +11.9% | $283,200 +13% |
| 2004 | $3,130 +29% | $250,600 +34.5% |
| 2003 | $2,427 +9.2% | $186,300 +3.3% |
| 2001 | $2,223 +20.7% | $180,400 +13.1% |
| 1997 | $1,842 | $159,500 |
Find assessor info on the county website
Neighborhood: 01038
Nearby homes
- $515,0003 bd1 ba2k sqft474 Main St, Hatfield, MA 01038Off Market
- $450,1003 bd2 ba1k sqft466 Main St, Hatfield, MA 01038Off Market
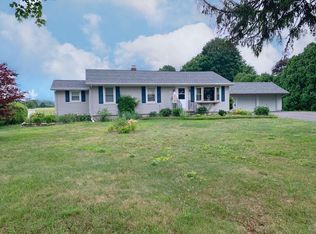
- $366,7004 bd2 ba1.6k sqft4 Depot Rd, Hatfield, MA 01038Off Market
- $--3 bd2 ba1.2k sqft462 Main St #2, Hatfield, MA 01038Off Market

- $--3 bd1 ba-- sqft462 Main St #4, Hatfield, MA 01038Off Market
- $--3 bd1 ba-- sqft462 Main St, Hatfield, MA 01038Off Market
- $408,3003 bd1 ba1.4k sqft6 Depot Rd, Hatfield, MA 01038Off Market
- $70,700-- bd-- ba-- sqft8 Depot Rd, Hatfield, MA 01038Off Market
Nearby schools
GreatSchools rating
- 6/10Hatfield Elementary SchoolGrades: PK-6Distance: 2.9 mi
- 6/10Smith AcademyGrades: 7-12Distance: 2.5 mi
Schools provided by the listing agent
- Elementary: Hatfield
- Middle: Hatfield
- High: Hatfield
Source: MLS PIN. This data may not be complete. We recommend contacting the local school district to confirm school assignments for this home.


Get pre-qualified for a loan
At Zillow Home Loans, we can pre-qualify you in as little as 5 minutes with no impact to your credit score.An equal housing lender. NMLS #10287.
- Massachusetts
- Hampshire County
- Hatfield
- 01038
- 470 Main St
