MLS# 294765 This is a must-see home located just minutes from the river & parks, and the convenience of quick access to PNNL & the university in Richland, offering a clubhouse with a pool, game rooms, tennis/pickleball courts, and so much more! This home has been taken to the next level with sturdy craftsmanship that can't always be seen but can definitely be felt. With new LVP flooring, paint, bathroom vanities, upgraded plumbing, electrical, insulation, etc., this home is as sturdy as they come! See attached list for further upgrades. In this 2,112 sq. ft., 4 bedroom, 3 bath, one-story home with finished basement, and detached Two-car garage, this home is designed for comfortable living at every stage of life. The main level offers an easy, single-story flow. The updated kitchen features a Spacemaker microwave, GE oven and stovetop, the refrigerator was purchased in 2026, and a Bosch dishwasher purchased in 2018. The Delta sink faucet, composite stone sink, and garbage disposal were installed in 2020. With new flooring, a window above the sink, a breakfast bar, and a massive pantry, this kitchen is the heart of the home. The master bedroom features an en-suite bathroom with a brand-new vanity, flooring, and plumbing. Two large closets, and an additional walk-in, provide plenty of storage and space in this true retreat of a master suite. Two additional bedrooms, a full bath, a library, a large family room with expansive picture windows, and a nicely appointed dining room complete the main level. The finished basement adds valuable bonus space. Find a large living area — perfect for a rec room, living room, or theater — and another junior suite with en-suite bathroom, perfect for a home office, guest suite, or whatever fits your lifestyle. Don’t miss the enclosed sunroom, to enjoy outdoor space while enjoying indoor comfort. Would be an amazing greenhouse as well! With room to spread out, gather, and grow, this home checks all the boxes for space, quality, and location. Add in the community's resort-style amenities right outside your door, and you've got a home you don’t want to miss!
For sale
$364,500
470 Mainmast Ct, Richland, WA 99354
4beds
2,112sqft
Single Family Residence
Built in 1973
6,534 Square Feet Lot
$361,000 Zestimate®
$173/sqft
$170/mo HOA
What's special
Updated kitchenBosch dishwasherDetached two-car garageNew lvp flooringEnclosed sunroomWindow above the sinkGarbage disposal
- 5 days |
- 1,942 |
- 150 |
Zillow last checked:
Listing updated:
Listed by:
Richelle Davis 509-212-9945,
EXP Realty, LLC Tri Cities,
Hannah Turner 509-554-1872,
EXP Realty, LLC Tri Cities
Source: PACMLS,MLS#: 294765
Facts & features
Interior
Bedrooms & bathrooms
- Bedrooms: 4
- Bathrooms: 2
- Full bathrooms: 2
Cooling
- Central Air
Appliances
- Included: Dishwasher, Disposal, Microwave, Range/Oven, Refrigerator, See Remarks, Water Heater
Features
- Flooring: Carpet, Laminate, Vinyl
- Basement: Yes
- Number of fireplaces: 1
- Fireplace features: 1
Interior area
- Total structure area: 2,112
- Total interior livable area: 2,112 sqft
Property
Parking
- Total spaces: 2
- Parking features: Detached, 2 car, Garage Door Opener
- Garage spaces: 2
Features
- Levels: 1 Story w/Basement
- Stories: 1
- Patio & porch: Patio/Covered
- Pool features: Community, In Ground, Membership Included, See Remarks
- Fencing: Partial
Lot
- Size: 6,534 Square Feet
- Features: Located in City Limits, Cul-De-Sac
Details
- Parcel number: 126084050001012
- Zoning description: Single Family R
Construction
Type & style
- Home type: SingleFamily
- Property subtype: Single Family Residence
Materials
- Vinyl
- Foundation: Crawl Space
- Roof: Comp Shingle
Condition
- Existing Construction (Not New)
- New construction: No
- Year built: 1973
Utilities & green energy
- Water: Public
- Utilities for property: Sewer Connected
Community & HOA
Community
- Subdivision: Clipper R1,Richland North
HOA
- Has HOA: Yes
- HOA fee: $170 monthly
Location
- Region: Richland
Financial & listing details
- Price per square foot: $173/sqft
- Tax assessed value: $307,810
- Annual tax amount: $2,882
- Date on market: 7/16/2026
- Listing terms: Cash,Conventional,FHA,VA Loan
- Electric utility on property: Yes
- Road surface type: Paved
Estimated market value
$361,000
$343,000 - $379,000
$2,048/mo
Price history
| Date | Event | Price |
|---|---|---|
| 7/16/2026 | Listed for sale | $364,500+35%$173/sqft |
Source:  PACMLS #294765 Report a problem PACMLS #294765 Report a problem | ||
| 10/31/2018 | Sold | $269,908$128/sqft |
Source: Public Record Report a problem | ||
Public tax history
| Year | Property taxes | Tax assessment |
|---|---|---|
| 2024 | $2,883 +1.7% | $307,810 +2.2% |
| 2023 | $2,834 +8.3% | $301,200 +15.2% |
| 2022 | $2,618 +0.4% | $261,540 +11.3% |
| 2021 | $2,608 +4.9% | $235,090 +9.2% |
| 2020 | $2,486 +9.7% | $215,260 +16.1% |
| 2019 | $2,267 +35.2% | $185,370 +26% |
| 2018 | $1,676 -16.1% | $147,160 |
| 2017 | $1,998 +15.4% | $147,160 |
| 2016 | $1,731 | $147,160 |
| 2015 | $1,731 -1.9% | $147,160 |
| 2014 | $1,764 | $147,160 |
| 2013 | $1,764 | $147,160 -5.6% |
| 2012 | -- | $155,890 |
| 2011 | -- | $155,890 |
| 2010 | -- | $155,890 |
| 2009 | -- | $155,890 |
| 2008 | -- | -- |
| 2007 | -- | -- |
| 2006 | -- | -- |
Find assessor info on the county website
Monthly payment
Est. payment
Payment breakdown
Explore the cost of this home by adjusting the details. Changes won't be saved.Climate risks
Neighborhood: 99354
Nearby schools
GreatSchools rating
- 5/10Sacajawea Elementary SchoolGrades: K-5Distance: 0.8 mi
- 4/10Chief Joseph Middle SchoolGrades: 6-8Distance: 1.7 mi
- 8/10Hanford High SchoolGrades: 9-12Distance: 0.5 mi
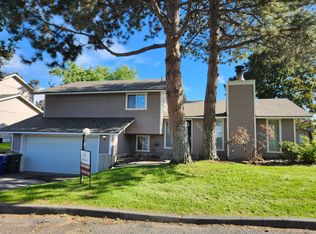
- $390,2004 bd3 ba1.7k sqft464 Mainmast Ct, Richland, WA 99354Off Market
- $352,2003 bd2 ba1.6k sqft473 Mainmast Ct, Richland, WA 99354Off Market

- $348,5003 bd3 ba1.8k sqft471 Mateo Ct, Richland, WA 99354Sold

- $384,8003 bd3 ba1.6k sqft465 Mateo Ct, Richland, WA 99354Off Market

- $362,7003 bd2 ba1.6k sqft458 Mainmast Ct, Richland, WA 99354Off Market
- $349,2003 bd2 ba1.5k sqft467 Mainmast Ct, Richland, WA 99354Off Market
- $351,9003 bd1 ba1.6k sqft459 Mateo Ct, Richland, WA 99354Off Market
- $374,4003 bd2 ba1.6k sqft461 Mainmast Ct, Richland, WA 99354Off Market
A local agent can set up tours, give advice and negotiate with sellers.
Similar homes
- $--4 bd4 ba3k sqft1104 Pine St, Richland, WA 99354Auction
 Auction.com 2
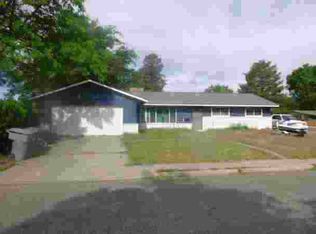
 - $--3 bd2 ba1.3k sqft2111 Cascade Ave, Richland, WA 99354Auction
 ServiceLink Auction
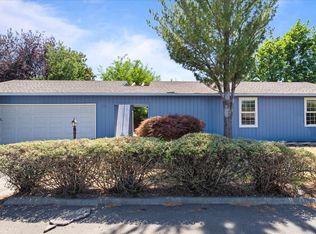
 - $365,0004 bd3 ba2.1k sqft414 Sailfish Ct, Richland, WA 99354For Sale
 MLS ID #293499, Dalila Campbell, Realty One Group Ignite. PACMLS
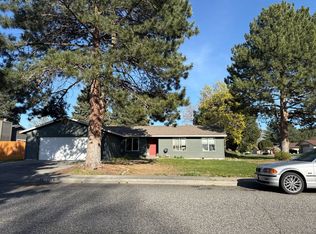
 - $--4 bd2 ba1.6k sqft2304 Snohomish Ave, Richland, WA 99354Auction
 Auction.com 2
 - $355,0004 bd1 ba1.5k sqft1908 Everest Ave, Richland, WA 99354For SaleMLS ID #294574, Kelsie Knight, Century 21-Tri-Cities. PACMLS
- $459,0004 bd2 ba2.2k sqft1615 Goethals Dr, Richland, WA 99354For SaleMLS ID #294824, Elizabeth Christensen, Coldwell Banker Tomlinson. PACMLS
- $419,9003 bd2 ba1.5k sqft413 Spengler St, Richland, WA 99354For SaleMLS ID #293789, Dawn Seagren, Kenmore Team. PACMLS
- $414,9003 bd3 ba1.6k sqft405 Sailfish Ct, Richland, WA 99354For SaleMLS ID #293044, Chris Powell, Powell Real Estate Group. PACMLS
- $389,0004 bd2 ba1.6k sqft704 Cedar Ave, Richland, WA 99352For SaleMLS ID #294879, Kristine Connolly, Coldwell Banker Tomlinson. PACMLS
- $387,0003 bd2 ba1.6k sqft1628 Butternut Ave, Richland, WA 99354For SaleMLS ID #294342, Brian Conklin, Coldwell Banker Tomlinson. PACMLS
- $--3 bd2 ba1.9k sqft1418 Sanford Ave, Richland, WA 99354AuctionAuction.com 2
- $430,0004 bd3 ba1.7k sqft2144 Hamilton Ave, Richland, WA 99354For SaleMLS ID #293334, Yuxia Wu, HomeSmart Elite Brokers. PACMLS
- $360,0003 bd3 ba2.1k sqft705 Hanford St, Richland, WA 99354For SaleMLS ID #293544, Katie Teas, Windermere Group One/Tri-Cities. PACMLS
- $425,0004 bd3 ba2.4k sqft504 Blue St, Richland, WA 99354For SaleMLS ID #293401, Damion Lalka, PNW Collective / Real Broker. PACMLS
- $425,0004 bd2 ba1.8k sqft1402/1404 Haupt Ave, Richland, WA 99354For SaleMLS ID #294757, Hillary Templin, RE/MAX Northwest REALTORS. PACMLS
- $497,0074 bd3 ba2.2k sqft120 Macarthur St, Richland, WA 99354For SaleMLS ID #291870, Julie Nelson, Windermere Group One/Tri-Cities. PACMLS
- $439,5004 bd2 ba2k sqft805 Catskill St, Richland, WA 99354For SaleMLS ID #293488, Scot Hanson, EXP Realty, LLC Tri Cities. PACMLS
- $365,0003 bd1 ba1.2k sqft1502 Cottonwood Dr, Richland, WA 99354For SaleMLS ID #294170, Shannon Jones, Berkshire Hathaway Hm Serv Central WA Real Estate. PACMLS
- $394,0004 bd2 ba1.5k sqft1207 Acacia Ave, Richland, WA 99354For SaleMLS ID #293142, Marisol Tijerina, RE/MAX Northwest REALTORS. PACMLS
- $525,0004 bd3 ba2.7k sqft1733 Bismark St, Richland, WA 99354For SaleMLS ID #294715, Jennifer Schreiber, Coldwell Banker Tomlinson. PACMLS
