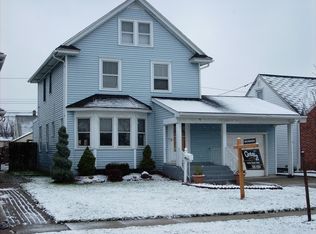
Welcome to 470 Maynard Dr! Step into this inviting and well-maintained 3-bedroom 1 full bath home in the Amherst school district. Featuring a spacious living room with hardwood floors, a dedicated dining room perfect for family meals, and a large primary bedroom complete with a walk-in closet for ample storage. A good sized eat in kitchen with plenty of counter space. All kitchen appliances included for convenience of the new owner. Enjoy the convenience of an attached one-car garage and the beauty of a stamped concrete patio, perfect for outdoor gatherings. The large, fully fenced yard offers privacy and plenty of space for play, gardening, or pets—making this home a perfect fit for both comfort and functionality. Architectural roof (tear off) '13, HWT '14, Central Air '13, Windows '14. Mounted TV in primary bedroom included in sale. Offers due Monday, October 13, 2025 at 1pm
Closed
Zillow last checked:
Listing updated:
Bought with:
Gerardine C Jankowski, 40JA1088159
WNY Metro Roberts Realty
Source: NYSAMLSs,MLS#: B1641547 Originating MLS: Buffalo
Originating MLS: BuffaloPrice history
| Date | Event | Price |
|---|---|---|
| 12/5/2025 | Sold | $282,000+10.6%$206/sqft |
Source:  NYSAMLSs #B1641547 Report a problem NYSAMLSs #B1641547 Report a problem | ||
| 10/17/2025 | Pending sale | $255,000$186/sqft |
Source: NYSAMLSs #B1641547 Report a problem | ||
| 10/6/2025 | Listed for sale | $255,000+46.1%$186/sqft |
Source: NYSAMLSs #B1641547 Report a problem | ||
| 10/29/2024 | Listing removed | $2,200$2/sqft |
Source: Zillow Rentals Report a problem | ||
| 10/16/2024 | Listed for rent | $2,200+37.5%$2/sqft |
Source: Zillow Rentals Report a problem | ||
| 4/2/2020 | Sold | $174,500-0.2%$127/sqft |
Source: Public Record Report a problem | ||
| 1/31/2020 | Pending sale | $174,900$128/sqft |
Source: Coldwell Banker Integrity Real Estate #B1246935 Report a problem | ||
| 1/20/2020 | Listed for sale | $174,900+9.4%$128/sqft |
Source: Coldwell Banker Integrity Real Estate #B1246935 Report a problem | ||
| 10/6/2019 | Listing removed | $1,600$1/sqft |
Source: MJ Peterson Real Estate #B1221526 Report a problem | ||
| 9/26/2019 | Price change | $1,600-5.9%$1/sqft |
Source: MJ Peterson Real Estate #B1221526 Report a problem | ||
| 8/29/2019 | Listed for rent | $1,700$1/sqft |
Source: MJ Peterson Real Estate #B1221526 Report a problem | ||
| 6/27/2019 | Listing removed | $159,900$117/sqft |
Source: Howard Hanna - Williamsville #B1149808 Report a problem | ||
| 12/28/2018 | Sold | $159,900$117/sqft |
Source: Public Record Report a problem | ||
| 11/8/2018 | Pending sale | $159,900$117/sqft |
Source: Howard Hanna - Williamsville #B1149808 Report a problem | ||
| 10/31/2018 | Price change | $159,900-2.4%$117/sqft |
Source: Howard Hanna - Williamsville #B1149808 Report a problem | ||
| 10/29/2018 | Price change | $163,900-1.9%$120/sqft |
Source: Howard Hanna - Williamsville #B1149808 Report a problem | ||
| 10/15/2018 | Price change | $167,000-1.7%$122/sqft |
Source: Howard Hanna - Williamsville #B1149808 Report a problem | ||
| 9/24/2018 | Price change | $169,900+5.6%$124/sqft |
Source: Howard Hanna - Williamsville #B1149808 Report a problem | ||
| 8/23/2018 | Price change | $160,900-1.9%$118/sqft |
Source: Keller Williams Realty #B1123820 Report a problem | ||
| 8/5/2018 | Price change | $164,000-0.5%$120/sqft |
Source: Keller Williams Realty #B1123820 Report a problem | ||
| 7/2/2018 | Price change | $164,900-2.9%$120/sqft |
Source: Keller Williams Realty #B1123820 Report a problem | ||
| 6/18/2018 | Listed for sale | $169,900$124/sqft |
Source: Keller Williams Realty #B1123820 Report a problem | ||
| 6/13/2018 | Pending sale | $169,900$124/sqft |
Source: Keller Williams Realty #B1123820 Report a problem | ||
| 6/7/2018 | Listed for sale | $169,900+6.9%$124/sqft |
Source: Keller Williams Realty Buffalo Northtowns #B1123820 Report a problem | ||
| 10/13/2016 | Sold | $159,000+2.6%$116/sqft |
Source: Public Record Report a problem | ||
| 9/19/2016 | Pending sale | $154,900$113/sqft |
Source: Hunt Real Estate ERA #B508005 Report a problem | ||
| 9/1/2016 | Listed for sale | $154,900+15.2%$113/sqft |
Source: Hunt Real Estate ERA #B508005 Report a problem | ||
| 5/16/2014 | Sold | $134,500$98/sqft |
Source: Public Record Report a problem | ||


Sell for more on Zillow
Get a Zillow Showcase℠ listing at no additional cost and you could sell for .
$286,800
2% more
+$5,736
With Zillow Showcase(estimated)
$292,536
