Skip main navigation
Sold for $752,782
  • Listed by: BMC REALTY ADVISORS • Wesley Bennett • Contact: 949-386-6476
    Bought with: Harvest Realty Development
    Tax assessed value
    $752,782

    470 Meyer Pl, Upland, CA 91786

    3beds
    1,572sqft
    Single Family Residence
    Built in 2024
    1,572 Square Feet Lot
    $734,500 Zestimate®
    $479/sqft
    $3,371 Estimated rent

    Home value

    $734,500

    $661,000 - $815,000

    $3,371/mo

    Zestimate® history
    Loading
    Loading...

    Owner options

    List your home for rent

    $3,371/mo

    Rent Zestimate®

    Find your next renter with Zillow Rental Manager. Plus, with online applications, you can quickly screen prospective tenants – for free.

    Learn more

    $3,371/mo

    Rent Zestimate®

    Refinance and save

    $5,076/mo

    Est. payment

    Refinancing to a lower rate could help reduce your monthly payments and save thousands over the life of the loan.

    See today's rates

    $5,076/mo

    Est. payment

    Explore your selling options

    Work with a Zillow partner agent

    Leverage their expertise and Zillow's premium Showcase listings to get your home seen by more buyers.

    Get started

    List with your own agent

    Get your home in front of millions of buyers by listing it on Zillow.

    Learn how to do it

    Sell it yourself

    Take full control of how buyers see your home on Zillow by listing For Sale by Owner (FSBO).

    List your home

    What's special

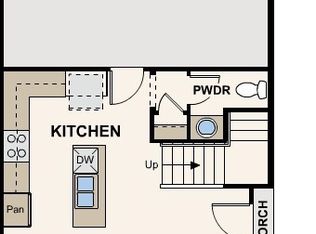
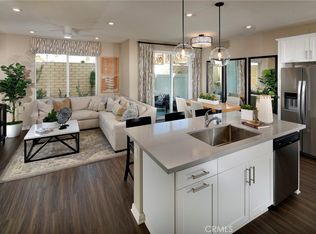
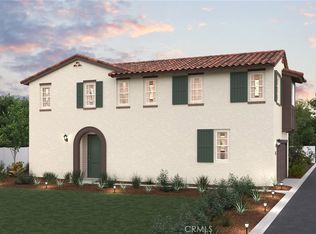
    Welcome to Rose Glen, Upland's newest gated community, where sustainability, style, and comfort effortlessly blend. Don’t miss your chance to own a brand-new home in this desirable neighborhood, featuring no Mello Roos and a low tax rate! Plan Three presents 1,619 sq. ft. of well-planned living space that perfectly balances efficiency and comfort. With 3 bedrooms and 2.5 baths, this delightful home is ideal for families looking to expand or those who simply desire extra room. The main floor's open-concept design beautifully connects the living and dining spaces, making it perfect for cozy weekends or family get-togethers. Notable Features: North facing home, Jack and Jill Secondary bathrooms and a Large primary suite All-Electric Home: Step into a modern lifestyle with sustainability and energy efficiency at its core. Owner's Suite: Pamper yourself in a luxurious suite complete with dual sinks, a separate tub and shower, and a spacious walk-in closet. Aria – White/Fawn Option Package: Relish in the elegance of white cabinetry, quartz countertops with a full tile backsplash, Shaw LVP flooring, Shaw carpet, and brushed nickel Kohler fixtures. The community also includes a tot lot and exercise equipment, ensuring fun and fitness for all residents. Find the perfect combination of timeless design and contemporary amenities at Rose Glen. Book your tour today and turn this exceptional home into your own!

    Zillow last checked:

    Listing updated:

    Listed by:

    Wesley Bennett DRE #00824128 949-386-6476,

    BMC REALTY ADVISORS

    Bought with:

    Iris Li, DRE #02034631

    Harvest Realty Development

    Source: CRMLS,MLS#: CV24201958MLS LogoOriginating MLS: California Regional MLS

    Facts & features

    Interior

    Bedrooms & bathrooms
    • Bedrooms: 3
    • Bathrooms: 3
    • Full bathrooms: 2
    • 1/2 bathrooms: 1
    Rooms
    • Room types: Bedroom, Entry/Foyer, Foyer, Great Room, Kitchen, Laundry, Loft, Primary Bathroom, Primary Bedroom, Dining Room
    Bedroom
    • Features: All Bedrooms Up
    Bathroom
    • Features: Bathroom Exhaust Fan, Bathtub, Dual Sinks, Low Flow Plumbing Fixtures, Quartz Counters, Separate Shower
    Kitchen
    • Features: Kitchen Island, Kitchen/Family Room Combo
    Heating
    • Electric
    Cooling
    • Electric, High Efficiency
    Appliances
    • Included: Dishwasher, ENERGY STAR Qualified Appliances, ENERGY STAR Qualified Water Heater, Free-Standing Range, Gas Range, Microwave, Vented Exhaust Fan, Water Heater
    • Laundry: Electric Dryer Hookup, Inside, Laundry Room, Upper Level
    Features
    • Separate/Formal Dining Room, Eat-in Kitchen, Open Floorplan, Recessed Lighting, Wired for Data, All Bedrooms Up, Entrance Foyer, Loft
    • Flooring: Carpet, Vinyl
    • Doors: Insulated Doors, Panel Doors
    • Windows: Double Pane Windows, Insulated Windows, Low-Emissivity Windows
    • Has fireplace: No
    • Fireplace features: None
    • Common walls with other units/homes: No Common Walls
    Interior area
    • Total interior livable area: 1,572 sqft

    Property

    Parking
    • Total spaces: 2
    • Parking features: Direct Access, Garage
    • Attached garage spaces: 2
    Accessibility
    • Accessibility features: None
    Features
    • Levels: Two
    • Stories: 2
    • Entry location: 1
    • Patio & porch: Front Porch
    • Pool features: None
    • Spa features: None
    • Has view: Yes
    • View description: None
    Lot
    • Size: 1,572 Square Feet
    • Features: Back Yard
    Details
    • Parcel number: 1046483340000
    • Special conditions: Standard

    Construction

    Type & style
    • Home type: SingleFamily
    • Property subtype: Single Family Residence
    Condition
    • Under Construction
    • New construction: Yes
    • Year built: 2024
    Details
    • Builder name: Century Communities

    Utilities & green energy

    • Electric: Electricity - On Property
    • Sewer: Public Sewer
    • Water: Public
    • Utilities for property: Electricity Connected, Natural Gas Connected, Sewer Connected, Water Connected
    Green energy
    • Energy efficient items: Appliances, Water Heater

    Community & HOA

    Community
    • Features: Park, Street Lights, Gated
    • Security: Fire Sprinkler System, Gated Community, Smoke Detector(s)
    HOA
    • Has HOA: Yes
    • Amenities included: Playground
    • HOA fee: $248 monthly
    • HOA name: Rose Glen HOA
    • HOA phone: 909-297-2550
    Location
    • Region: Upland

    Financial & listing details

    • Price per square foot: $479/sqft
    • Tax assessed value: $752,782
    • Annual tax amount: $11,524
    • Date on market: 9/29/2024
    • Cumulative days on market: 23 days
    • Listing terms: Cash,Conventional,FHA,Fannie Mae,VA Loan
    • Road surface type: Paved

    Price history

    DateEventPrice
    2/9/2025Listing removed$3,500$2/sqft
    Source: CRMLS #TR25003671 Report a problem
    1/16/2025Price change$3,500-2.8%$2/sqft
    Source: CRMLS #TR25003671 Report a problem
    1/7/2025Listed for rent$3,600$2/sqft
    Source: CRMLS #TR25003671 Report a problem
    12/30/2024Sold$752,782-1.5%$479/sqft
    Source: CRMLS #CV24201958 Report a problem
    10/25/2024Pending sale$764,245$486/sqft
    Source: CRMLS #CV24201958 Report a problem
    10/6/2024Price change$764,245+1.3%$486/sqft
    Source: Century Communities Report a problem
    9/28/2024Listed for sale$754,245$480/sqft
    Source: Century Communities Report a problem

    Public tax history

    YearProperty taxesTax assessment
    2025$11,524 $752,782
    Find assessor info on the county website

    Neighborhood: 91786

    Nearby schools

    GreatSchools rating
    Get a cash offer in 3 minutes
    Find out how much your home could sell for in as little as 3 minutes with a no-obligation cash offer.
    Estimated market value
    $734,500
    Get a cash offer in 3 minutes
    Find out how much your home could sell for in as little as 3 minutes with a no-obligation cash offer.
    Estimated market value
    $734,500