Skip main navigation
Sold for $435,000
  • $435,000

    470 Monetta Ln, The Villages, FL 32162

    3beds
    1,908sqft
    Single Family Residence
    Built in 2006
    5,563 Square Feet Lot
    $434,600 Zestimate®
    $228/sqft
    $2,793 Estimated rent

    Home value

    $434,600

    $409,000 - $461,000

    $2,793/mo

    Zestimate® history
    Loading
    Loading...

    Owner options

    List your home for rent

    $2,793/mo

    Rent Zestimate®

    Find your next renter with Zillow Rental Manager. Plus, with online applications, you can quickly screen prospective tenants – for free.

    Learn more

    $2,793/mo

    Rent Zestimate®

    Refinance and save

    $2,966/mo

    Est. payment

    Refinancing to a lower rate could help reduce your monthly payments and save thousands over the life of the loan.

    See today's rates

    $2,966/mo

    Est. payment

    Explore your selling options

    Work with a Zillow partner agent

    Leverage their expertise and Zillow's premium Showcase listings to get your home seen by more buyers.

    Get started

    List with your own agent

    Get your home in front of millions of buyers by listing it on Zillow.

    Learn how to do it

    Sell it yourself

    Take full control of how buyers see your home on Zillow by listing For Sale by Owner (FSBO).

    List your home

    What's special

    Screened lanaiFreshly painted interiorSpacious guest bathroomQuartz countersFrench doorsLight and bright homeLots of windows
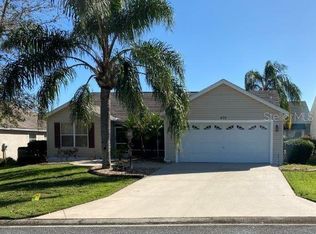
    LOVELY UPDATED 3/2 DESIGNER HOME - STUCCO OLEANDER MODEL - LOCATED IN THE VILLAGE OF MALLORY, VERY CLOSE PROXIMITY TO LAKE SUMTER MARKET SQUARE! ROOF 2022, HVAC 2015. THE OLEANDER MODEL offers Timeless Architectural Themes with Modern Style to create a truly GORGEOUS HOME. FRESHLY PAINTED Interior, NEW LUXURY VINYL FLOORING throughout with TILE in the wet areas. A LARGE, OPEN LIVING AREA, with LOTS of WINDOWS, PLANTATION SHUTTERS and VOLUME CEILINGS create a LIGHT & BRIGHT HOME. Designated Dining Room flows seamlessly from the main living area, and has a pass thru to the kitchen. The EAT-IN Kitchen has WHITE Cabinetry, QUARTZ Counters, STAINLESS APPLIANCES (GAS Range), Large Kitchen Island, and Plantation Shutters. Just off the kitchen you will find a unique Multi-purpose Room - making for a great home Office or Craft Room! There is a nice sized FLORIDA ROOM creating additional living space! Access the SCREENED LANAI from the FLORIDA ROOM when you are looking to enjoy the outdoors. French Doors open to a LARGE PRIMARY ENSUITE, HIGH TRAY CEILINGS, DUAL WALK-IN CLOSETS, and DUAL VANITY WITH QUARTZ COUNTERTOP. SPLIT FLOOR PLAN design with the GUEST BEDROOMS on the front side of the home. Spacious Guest Bathroom includes Tub/Shower combo and Large Vanity with Quartz Countertops. The Village of Mallory Square offers beautiful homes and several recreational options in this very special neighborhood. The Mallory Hill Country Club is perched among 27 holes of fabulous championship golf. There are several executive courses nearby as well. WHAT A FANTASTIC PLACE TO CALL HOME!! **BONUS- FURNISHINGS STAY WITH THE HOME IF DESIRED**

    Zillow last checked:

    Listing updated:

    Listing Provided by:

    Kim Coffer 352-626-7671,

    SALLY LOVE REAL ESTATE 352-399-2010

    Bought with:

    Riley Mills, Jr., 3411782

    REALTY EXECUTIVES IN THE VILLAGES

    Source: Stellar MLS,MLS#: G5104823MLS LogoOriginating MLS: Lake and Sumter

    Facts & features

    Interior

    Bedrooms & bathrooms
    • Bedrooms: 3
    • Bathrooms: 2
    • Full bathrooms: 2
    Primary bedroom
    • Features: En Suite Bathroom, Walk-In Closet(s)
    • Level: First
    • Area: 196 Square Feet
    • Dimensions: 14x14
    Bedroom 2
    • Features: Built-in Closet
    • Level: First
    • Area: 154 Square Feet
    • Dimensions: 14x11
    Bedroom 3
    • Features: Built-in Closet
    • Level: First
    • Area: 132 Square Feet
    • Dimensions: 12x11
    Dining room
    • Level: First
    • Area: 110 Square Feet
    • Dimensions: 11x10
    Florida room
    • Level: First
    Kitchen
    • Level: First
    • Area: 300 Square Feet
    • Dimensions: 15x20
    Living room
    • Level: First
    • Area: 300 Square Feet
    • Dimensions: 15x20
    Heating
    • Central
    Cooling
    • Central Air
    Appliances
    • Included: Dishwasher, Disposal, Dryer, Microwave, Range, Refrigerator, Washer
    • Laundry: Laundry Room
    Features
    • Ceiling Fan(s), Eating Space In Kitchen, High Ceilings, PrimaryBedroom Upstairs, Split Bedroom, Thermostat, Walk-In Closet(s)
    • Flooring: Luxury Vinyl, Tile
    • Windows: Window Treatments
    • Has fireplace: No
    Interior area
    • Total structure area: 2,344
    • Total interior livable area: 1,908 sqft

    Property

    Parking
    • Total spaces: 2
    • Parking features: Driveway, Garage Door Opener, Golf Cart Parking
    • Attached garage spaces: 2
    • Has uncovered spaces: Yes
    Features
    • Levels: One
    • Stories: 1
    • Exterior features: Irrigation System
    Lot
    • Size: 5,563 sqft
    Details
    • Parcel number: D25B143
    • Zoning: RES
    • Special conditions: None

    Construction

    Type & style
    • Home type: SingleFamily
    • Property subtype: Single Family Residence
    Materials
    • Stucco
    • Foundation: Slab
    • Roof: Shingle
    Condition
    • New construction: No
    • Year built: 2006
    Details
    • Builder model: Oleander

    Utilities & green energy

    • Sewer: Public Sewer
    • Water: Public
    • Utilities for property: BB/HS Internet Available, Cable Available, Electricity Connected, Natural Gas Connected, Sewer Connected, Underground Utilities, Water Connected

    Community & neighborhood

    Community
    • Community features: Community Mailbox, Deed Restrictions, Dog Park, Fitness Center, Golf Carts OK, Golf, Irrigation-Reclaimed Water, Park, Playground, Pool, Sidewalks, Tennis Court(s)
    Senior living
    • Senior community: Yes
    Location
    • Region: The Villages
    • Subdivision: THE VILLAGES

    HOA & financial

    HOA
    • Has HOA: No
    • HOA fee: $199 monthly
    Other fees
    • Pet fee: $0 monthly
    Other financial information
    • Total actual rent: 0

    Other

    Other facts
    • Listing terms: Cash,Conventional,VA Loan
    • Ownership: Fee Simple
    • Road surface type: Paved

    Price history

    DateEventPrice
    12/23/2025Sold$435,000-3.3%$228/sqft
    Source: Stellar MLS #G5104823 Report a problem
    12/10/2025Pending sale$449,750$236/sqft
    Source: Stellar MLS #G5104823 Report a problem
    11/22/2025Listed for sale$449,750+34.3%$236/sqft
    Source: Stellar MLS #G5104823 Report a problem
    10/27/2025Sold$335,000-8.2%$176/sqft
    Source: Stellar MLS #G5101632 Report a problem
    10/11/2025Pending sale$365,000$191/sqft
    Source: Stellar MLS #G5101632 Report a problem
    9/25/2025Listed for sale$365,000$191/sqft
    Source: Stellar MLS #G5101632 Report a problem
    9/23/2025Pending sale$365,000$191/sqft
    Source: Stellar MLS #G5101632 Report a problem
    9/4/2025Listed for sale$365,000+35.7%$191/sqft
    Source: Stellar MLS #G5101632 Report a problem
    11/9/2018Sold$269,000+3.5%$141/sqft
    Source: Public Record Report a problem
    3/24/2014Sold$260,000$136/sqft
    Source: Public Record Report a problem

    Public tax history

    YearProperty taxesTax assessment
    2025$4,664 +27.5%$308,140 +24.4%
    2024$3,658 +6.7%$247,720 +3%
    2023$3,429 +1%$240,510 +3%
    2022$3,395 -10.6%$233,510 +3%
    2021$3,798 -6.2%$226,710 -5.3%
    2020$4,050 $239,430 -1.1%
    2019$4,050 -2.5%$241,980 +14.1%
    2018$4,156 +15.8%$212,080 +0.9%
    2017$3,589 -1.4%$210,190 +2.1%
    2016$3,639 +1.6%$205,870 +0.7%
    2015$3,581 -0.6%$204,440 -6.4%
    2014$3,603 -14.4%$218,390 +29%
    2013$4,207 $169,310 +1.7%
    2012-- $166,480 -1%
    2011-- $168,097 -0.9%
    2010-- $169,697 -9.2%
    2009-- $186,897 -2.3%
    2008-- $191,259 +15.6%
    2007-- $165,481 +868.8%
    2006-- $17,081

    Find assessor info on the county website

    Neighborhood: 32162

    Nearby schools

    GreatSchools rating
    Get a cash offer in 3 minutes
    Find out how much your home could sell for in as little as 3 minutes with a no-obligation cash offer.
    Estimated market value
    $434,600
    Get a cash offer in 3 minutes
    Find out how much your home could sell for in as little as 3 minutes with a no-obligation cash offer.
    Estimated market value
    $434,600