Welcome home to this beautifully updated, move-in ready home located within the Northville School District! This spacious four-bedroom, 2.5 bath home features a functional floor plan with numerous recent updates. The main level offers a large office/bonus room, fresh paint, new luxury vinyl flooring and carpet, and a vaulted family room with hardwood floors that opens to a relaxing three-season room. Upstairs, you’ll find hardwood flooring throughout the staircase and second level, along with generously sized bedrooms.
The finished basement provides additional living, recreation, or storage space. Outside, you’ll enjoy an oversized 2.5/3-car garage and a BEAUTIFUL, large backyard. Recent improvements include a newer roof, furnace, hot water tank, Anderson windows, updated plumbing, updated electrical, a newer sewer line to the city main, and a new dishwasher. With its extensive updates, well-maintained condition, and convenient location within the Northville School District, this home is ready for its next owner to make their lifetime memories.
For sale
$650,000
470 Morgan Cir, Northville, MI 48167
4beds
3,700sqft
Single Family Residence
Built in 1973
0.42 Acres Lot
$627,600 Zestimate®
$176/sqft
$25/mo HOA
What's special
- 4 days |
- 1,764 |
- 82 |
Likely to sell faster than
Zillow last checked:
Listing updated:
Listed by:
Lisa Soulliere 248-921-3176,
KW Realty Livingston 810-227-5500
Source: Realcomp II,MLS#: 20261054125
Loading...
Facts & features
Interior
Bedrooms & bathrooms
- Bedrooms: 4
- Bathrooms: 3
- Full bathrooms: 2
- 1/2 bathrooms: 1
Primary bedroom
- Level: Second
- Area: 204
- Dimensions: 12 X 17
Bedroom
- Level: Second
- Area: 121
- Dimensions: 11 X 11
Bedroom
- Level: Second
- Area: 154
- Dimensions: 14 X 11
Bedroom
- Level: Second
- Area: 168
- Dimensions: 14 X 12
Primary bathroom
- Level: Second
- Area: 48
- Dimensions: 8 X 6
Other
- Level: Second
- Area: 55
- Dimensions: 11 X 5
Other
- Level: Entry
- Area: 30
- Dimensions: 6 X 5
Bonus room
- Level: Entry
- Area: 143
- Dimensions: 13 X 11
Other
- Level: Entry
- Area: 168
- Dimensions: 14 X 12
Dining room
- Level: Entry
- Area: 156
- Dimensions: 12 X 13
Family room
- Level: Entry
- Area: 280
- Dimensions: 20 X 14
Kitchen
- Level: Entry
- Area: 132
- Dimensions: 12 X 11
Living room
- Level: Entry
- Area: 228
- Dimensions: 19 X 12
Other
- Level: Entry
- Area: 143
- Dimensions: 11 X 13
Heating
- Forced Air, Natural Gas
Cooling
- Ceiling Fans, Central Air
Appliances
- Included: Dishwasher, Dryer, Electric Cooktop, Free Standing Refrigerator, Range Hood, Washer
Features
- Basement: Finished
- Has fireplace: No
Interior area
- Total interior livable area: 3,700 sqft
- Finished area above ground: 2,800
- Finished area below ground: 900
Property
Parking
- Total spaces: 2.5
- Parking features: Twoand Half Car Garage, Attached, Electricityin Garage, Garage Door Opener, Oversized
- Attached garage spaces: 2.5
Features
- Levels: Two
- Stories: 2
- Entry location: GroundLevel
- Exterior features: Gutter Guard System
- Pool features: None
Lot
- Size: 0.42 Acres
- Dimensions: 105 x 174
Details
- Parcel number: 2234302020
- Special conditions: Short Sale No,Standard
Construction
Type & style
- Home type: SingleFamily
- Architectural style: Colonial
- Property subtype: Single Family Residence
Materials
- Aluminum Siding, Brick
- Foundation: Basement, Poured, Sump Pump
- Roof: Asphalt
Condition
- New construction: No
- Year built: 1973
- Major remodel year: 2026
Utilities & green energy
- Sewer: Public Sewer
- Water: Public
Community & HOA
Community
- Subdivision: LEXINGTON COMMON NORTH
HOA
- Has HOA: Yes
- HOA fee: $294 annually
Location
- Region: Northville
Financial & listing details
- Price per square foot: $176/sqft
- Tax assessed value: $174,760
- Annual tax amount: $7,274
- Date on market: 7/15/2026
- Cumulative days on market: 5 days
- Listing agreement: Exclusive Right To Sell
- Listing terms: Cash,Conventional,FHA,Va Loan
- Exclusions: Exclusion(s) Do Not Exist
Estimated market value
$627,600
$596,000 - $659,000
$3,645/mo
Price history
| Date | Event | Price |
|---|---|---|
| 7/15/2026 | Listed for sale | $650,000$176/sqft |
Source:  Realcomp II #20261054125 Report a problem Realcomp II #20261054125 Report a problem | ||
Public tax history
| Year | Property taxes | Tax assessment |
|---|---|---|
| 2024 | -- | $272,200 +16.8% |
| 2023 | -- | $233,000 +8.7% |
| 2022 | -- | $214,300 +2% |
| 2021 | -- | $210,200 -7.4% |
| 2020 | -- | $227,100 +2.5% |
| 2019 | -- | $221,500 +3.7% |
| 2018 | $5,704 | $213,600 +39.3% |
| 2015 | -- | $153,360 +15.5% |
| 2014 | -- | $132,790 +0.6% |
| 2011 | -- | $132,040 -13.8% |
| 2010 | -- | $153,100 -17.6% |
| 2009 | -- | $185,790 -0.3% |
| 2003 | -- | $186,280 +8.3% |
| 2002 | -- | $171,990 +36.2% |
| 2001 | $4,648 +2.9% | $126,255 +3.2% |
| 2000 | $4,516 | $122,341 |
Find assessor info on the county website
Monthly payment
Est. payment
Payment breakdown
Explore the cost of this home by adjusting the details. Changes won't be saved.Climate risks
Neighborhood: 48167
Nearby schools
GreatSchools rating
- 10/10Amerman Elementary SchoolGrades: K-5Distance: 0.4 mi
- 9/10Hillside Middle SchoolGrades: 6-8Distance: 0.5 mi
- 9/10Northville High SchoolGrades: 9-12Distance: 2.3 mi
- $605,3004 bd2 ba2.4k sqft478 Morgan Cir, Northville, MI 48167Off Market
- $534,1003 bd2 ba-- sqft45161 Galway Dr, Northville, MI 48167Off Market
- $641,0004 bd3 ba3.6k sqft462 Morgan Cir, Northville, MI 48167Sold
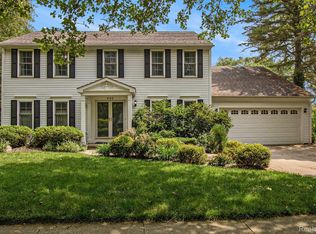
- $546,5003 bd3 ba1.9k sqft45115 Galway Dr, Northville, MI 48167Off Market
- $551,3003 bd3 ba1.8k sqft486 Morgan Cir, Northville, MI 48167Off Market
- $632,4004 bd2 ba2.4k sqft454 Morgan Cir, Northville, MI 48167Off Market
- $563,4004 bd3 ba2.1k sqft469 Morgan Cir, Northville, MI 48167Off Market
- $658,4004 bd3 ba2.8k sqft453 Morgan Cir, Northville, MI 48167Off Market
A local agent can set up tours, give advice and negotiate with sellers.
Similar homes
- $600,0004 bd3 ba2.1k sqft41306 Llewelyn Dr, Northville, MI 48167For Sale

 MLS ID #50215060, Crystal Silveri, Brookstone, Realtors LLC. MiRealSource
 - $775,0004 bd4 ba3.6k sqft45685 Greenridge Dr, Northville, MI 48167For Sale

 MLS ID #26034479, Todd Waller, @properties Christie's Int'lAA. MichRIC
 - $629,0003 bd4 ba2.5k sqft21201 E Chigwidden St, Northville, MI 48167For Sale

 MLS ID #20261044712, Sergio Taylor, National Realty Centers, Inc. Realcomp II
 - $699,9994 bd3 ba2.9k sqft215 Hill St, Northville, MI 48167For Sale
 MLS ID #26027916, Stephen MacKenzie, Keller Williams Professionals. MichRIC
 - $--4 bd3 ba3k sqft38783 Cheshire Dr, Northville, MI 48167AuctionAuction.com 2
- $599,5004 bd3 ba2.9k sqft40745 N Northville Trl, Northville, MI 48168For SaleMLS ID #20261055415, Michael J Krausman, Luxury Living Real Estate. Realcomp II
- $655,0003 bd3 ba3.2k sqft45411 Halston Ct, Novi, MI 48374For SaleMLS ID #20261050841, Kirsten Brockmiller, BBR Realty LLC. Realcomp II
- $549,0004 bd3 ba3.1k sqft47129 Dunsany Rd, Northville, MI 48167For SaleMLS ID #20261034625, Michael Baker, Prime + Property. Realcomp II
- $599,0004 bd4 ba4.5k sqft38696 Wakefield Ct, Northville, MI 48167For SaleMLS ID #20261048489, MacKenzie Bobby, @properties Christie's Int'l R.E. Birmingham. Realcomp II
- $580,0005 bd3 ba2.6k sqft22649 Foxmoor Dr, Novi, MI 48374For Sale By Owner
- $789,9004 bd3 ba2.3k sqft19510 Clement Rd, Northville, MI 48167For SaleMLS ID #20261038848, Anthony Djon, Anthony Djon Luxury Real Estate. Realcomp II
- $700,0004 bd4 ba3.9k sqft22452 Fuller Dr, Novi, MI 48374For SaleMLS ID #20261034153, Nancy Hackett, @properties Christie's Int'l RE Northville. Realcomp II
- $515,0004 bd3 ba2k sqft23229 Gilbar St, Novi, MI 48375For SaleMLS ID #20261052861, Lygia Galizia, Keller Williams Advantage. Realcomp II
- $580,0004 bd3 ba2.6k sqft22200 Heatheridge Ln, Northville, MI 48167For SaleMLS ID #20261033148, Christopher Ivey, New Michigan Realty, LLC. Realcomp II
- $699,0004 bd3 ba3.3k sqft17107 Maple Hill Dr, Northville, MI 48168For SaleMLS ID #26022031, Michelle Stalmack, Real Estate One Inc. MichRIC
- $599,0004 bd3 ba3.4k sqft24982 Portsmouth Ave, Novi, MI 48374For SaleMLS ID #20261047849, Pamela Chudzinski, KW Professionals. Realcomp II
- $600,0004 bd3 ba2.6k sqft24686 Venice Dr, Novi, MI 48374For SaleMLS ID #20261053135, Kristyn St Clair, EXP Realty - Northville. Realcomp II
- $584,0004 bd4 ba3.2k sqft41101 Croydon Ct, Northville, MI 48168For SaleMLS ID #20261034594, MacKenzie Bobby, @properties Christie's Int'l R.E. Birmingham. Realcomp II
- $849,0005 bd4 ba2.8k sqft549 W Dunlap St, Northville, MI 48167For SaleMLS ID #20261042506, Carol Schrauben, Remerica Hometown One. Realcomp II
- $599,5004 bd3 ba2.5k sqft24760 Sutherland Dr, Novi, MI 48374For SaleMLS ID #20261050173, Sandy G Sersen, RE/MAX Dream Properties. Realcomp II
