Searching for that perfect Log Home surrounded by privacy including 5+ acres of wooded trails for your enjoyment look no further! This open concept home with large addition (2007), excellent for entertaining or curling up in the family room in front of a cozy fire is rich with vaulted ceilings, ample oversized windows/sliding doors to let light and nature in, rustic beams and access throughout to your wrap around covered deck, heated 3 season room off of the family room and a loft above that offers many options as a work out or game room! This home is equipped with a 4 bay oversized garage with 10 ft ceilings for oversized vehicles or workshop and a brand new septic system (2024) Other updates include the well pump & office mini split (A/C & Heat) (2015) roof (2016) replacement windows in original part of home (2018) and rebuilt chimney (2021) This peaceful retreat can be all yours, do not miss out!
Sold for $523,000
$523,000
470 Mountain Rd, Wilbraham, MA 01095
4beds
2,544sqft
Single Family Residence
Built in 1983
5.26 Acres Lot
$619,100 Zestimate®
$206/sqft
$3,643 Estimated rent
Home value
$619,100
$582,000 - $662,000
$3,643/mo
Zestimate® history
Owner options
List your home for rent
$3,643/mo
Rent Zestimate®
Find your next renter with Zillow Rental Manager. Plus, with online applications, you can quickly screen prospective tenants – for free.
$3,643/mo
Rent Zestimate®
Refinance and save
$3,574/mo
Est. payment
Refinancing to a lower rate could help reduce your monthly payments and save thousands over the life of the loan.
$3,574/mo
Est. payment
Explore your selling options
Work with a Zillow partner agent
Leverage their expertise and Zillow's premium Showcase listings to get your home seen by more buyers.
Get startedList with your own agent
Get your home in front of millions of buyers by listing it on Zillow.
Learn how to do itSell it yourself
Take full control of how buyers see your home on Zillow by listing For Sale by Owner (FSBO).
List your homeWhat's special
Zillow last checked:
Listing updated:
Listed by:
Carol Cusson-Beebe 413-348-8310,
Executive Real Estate, Inc. 413-596-2212
Bought with:
John Snyder
Redfin Corp.
Source: MLS PIN,MLS#: 73236982
Facts & features
Interior
Bedrooms & bathrooms
- Bedrooms: 4
- Bathrooms: 3
- Full bathrooms: 2
- 1/2 bathrooms: 1
Primary bedroom
- Features: Bathroom - Full, Ceiling Fan(s), Vaulted Ceiling(s), Walk-In Closet(s), Flooring - Hardwood
- Level: First
Bedroom 2
- Features: Ceiling Fan(s), Beamed Ceilings, Closet, Flooring - Hardwood
- Level: First
Bedroom 3
- Features: Ceiling Fan(s), Flooring - Hardwood
- Level: First
Bedroom 4
- Features: Ceiling Fan(s), Beamed Ceilings, Closet, Flooring - Hardwood
- Level: First
Primary bathroom
- Features: Yes
Bathroom 1
- Features: Bathroom - Full, Bathroom - Tiled With Shower Stall, Flooring - Stone/Ceramic Tile
- Level: First
Bathroom 2
- Features: Bathroom - With Tub & Shower, Flooring - Stone/Ceramic Tile
- Level: First
Bathroom 3
- Features: Bathroom - Half, Flooring - Stone/Ceramic Tile, Dryer Hookup - Electric, Washer Hookup, Lighting - Overhead, Pedestal Sink
- Level: First
Dining room
- Features: Flooring - Hardwood, Recessed Lighting
- Level: First
Family room
- Features: Ceiling Fan(s), Flooring - Laminate, Exterior Access, Slider, Lighting - Overhead
- Level: First
Kitchen
- Features: Beamed Ceilings, Flooring - Laminate
- Level: First
Living room
- Features: Ceiling Fan(s), Vaulted Ceiling(s), Closet, Closet/Cabinets - Custom Built, Flooring - Hardwood, Balcony / Deck, Deck - Exterior, Exterior Access, Open Floorplan, Slider
- Level: First
Heating
- Forced Air, Radiant, Humidity Control, Oil, Ductless
Cooling
- Central Air, Ductless
Appliances
- Included: Water Heater, Tankless Water Heater, Range, Dishwasher, Microwave, Refrigerator, Washer, Dryer
- Laundry: First Floor, Electric Dryer Hookup, Washer Hookup
Features
- Beamed Ceilings, Attic Access, Slider, Loft, Sun Room, Central Vacuum, Internet Available - Broadband, Internet Available - Satellite
- Flooring: Tile, Laminate, Hardwood, Flooring - Wall to Wall Carpet
- Windows: Insulated Windows
- Basement: Partial,Concrete
- Number of fireplaces: 1
- Fireplace features: Family Room
Interior area
- Total structure area: 2,544
- Total interior livable area: 2,544 sqft
Property
Parking
- Total spaces: 12
- Parking features: Attached, Under, Carport, Garage Door Opener, Oversized, Paved Drive, Shared Driveway, Off Street, Stone/Gravel, Paved, Unpaved
- Attached garage spaces: 4
- Has carport: Yes
- Uncovered spaces: 8
Accessibility
- Accessibility features: No
Features
- Patio & porch: Porch, Porch - Enclosed, Deck - Wood, Patio, Covered
- Exterior features: Porch, Porch - Enclosed, Deck - Wood, Patio, Covered Patio/Deck, Rain Gutters, Satellite Dish
- Has view: Yes
- View description: Scenic View(s)
Lot
- Size: 5.26 Acres
- Features: Wooded, Easements, Cleared, Sloped
Details
- Parcel number: 3239025
- Zoning: R1
- Other equipment: Satellite Dish
Construction
Type & style
- Home type: SingleFamily
- Architectural style: Ranch,Log
- Property subtype: Single Family Residence
Materials
- Log
- Foundation: Concrete Perimeter
- Roof: Shingle
Condition
- Year built: 1983
Utilities & green energy
- Electric: Generator, 200+ Amp Service, Generator Connection
- Sewer: Private Sewer
- Water: Private
- Utilities for property: for Electric Range, for Electric Oven, for Electric Dryer, Washer Hookup, Generator Connection
Community & HOA
Community
- Features: Shopping, Tennis Court(s), Park, Walk/Jog Trails, Golf, Conservation Area, House of Worship, Private School, Public School
HOA
- Has HOA: No
Location
- Region: Wilbraham
Financial & listing details
- Price per square foot: $206/sqft
- Tax assessed value: $478,800
- Annual tax amount: $8,858
- Date on market: 1/9/2026
- Listing terms: Contract
- Exclusions: Generator And Basement Freezers Not To Remain
- Road surface type: Paved
Price history
| Date | Event | Price |
|---|---|---|
| 7/1/2024 | Sold | $523,000+6.8%$206/sqft |
Source: MLS PIN #73236982 Report a problem | ||
| 5/28/2024 | Contingent | $489,900$193/sqft |
Source: MLS PIN #73236982 Report a problem | ||
| 5/13/2024 | Listed for sale | $489,900+5.4%$193/sqft |
Source: MLS PIN #73236982 Report a problem | ||
| 10/25/2023 | Listing removed | $465,000$183/sqft |
Source: MLS PIN #73142610 Report a problem | ||
| 8/10/2023 | Listed for sale | $465,000-2.1%$183/sqft |
Source: MLS PIN #73142610 Report a problem | ||
| 10/2/2022 | Listing removed | $475,000$187/sqft |
Source: MLS PIN #73020163 Report a problem | ||
| 8/2/2022 | Listed for sale | $475,000+10.7%$187/sqft |
Source: MLS PIN #73020163 Report a problem | ||
| 10/28/2020 | Listing removed | $429,000$169/sqft |
Source: eXp Realty #72717847 Report a problem | ||
| 8/30/2020 | Listed for sale | $429,000+173.2%$169/sqft |
Source: eXp Realty #72717847 Report a problem | ||
| 10/1/1999 | Sold | $157,000$62/sqft |
Source: Public Record Report a problem | ||
Public tax history
| Year | Property taxes | Tax assessment |
|---|---|---|
| 2025 | $8,986 +1.4% | $502,600 +5% |
| 2024 | $8,858 -0.7% | $478,800 +0.4% |
| 2023 | $8,920 +9.5% | $477,000 +20% |
| 2022 | $8,147 +0.8% | $397,600 +13% |
| 2021 | $8,082 +2.6% | $352,000 |
| 2020 | $7,878 +2.7% | $352,000 |
| 2019 | $7,674 +7.4% | $352,000 +11.6% |
| 2018 | $7,143 +2.9% | $315,500 |
| 2017 | $6,941 +4.7% | $315,500 +2.8% |
| 2016 | $6,631 +3.4% | $307,000 |
| 2015 | $6,410 +2.2% | $307,000 |
| 2014 | $6,275 +2.2% | $307,000 -1.7% |
| 2013 | $6,142 | $312,400 -8.2% |
| 2012 | $6,142 +5.7% | $340,300 -2.4% |
| 2011 | $5,809 +2.9% | $348,700 |
| 2010 | $5,645 -2.4% | $348,700 -7.8% |
| 2009 | $5,786 +3.4% | $378,400 +0.8% |
| 2008 | $5,595 +13.7% | $375,500 +10.9% |
| 2007 | $4,922 | $338,500 |
Find assessor info on the county website
Neighborhood: 01095
Nearby homes
- $310,400-- bd-- ba-- sqft166 Mountain Rd, Wilbraham, MA 01095Off Market
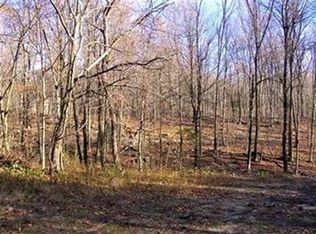
- $149,90010.38 acres474-480 Mountain Rd, Wilbraham, MA 01095Lot/Land
- $670,4003 bd2 ba2.2k sqft495 Mountain Rd, Wilbraham, MA 01095Off Market
- $674,9002 bd2 ba2.5k sqft494 Mountain Rd, Wilbraham, MA 01095Off Market
- $533,0002 bd1 ba1.9k sqft487 Mountain Rd, Wilbraham, MA 01095Off Market
- $733,4003 bd4 ba2.2k sqft501 Mountain Rd, Wilbraham, MA 01095Off Market
- $550,6003 bd2 ba1.7k sqft486 Mountain Rd, Wilbraham, MA 01095Off Market
- $594,6004 bd2 ba2.4k sqft506 Mountain Rd, Wilbraham, MA 01095Off Market
Nearby schools
GreatSchools rating
- NAMile Tree Elementary SchoolGrades: PK-1Distance: 1.7 mi
- 7/10Wilbraham Middle SchoolGrades: 6-8Distance: 2.1 mi
- 7/10Minnechaug Regional High SchoolGrades: 9-12Distance: 1.9 mi
Schools provided by the listing agent
- Elementary: Mile Tree
- Middle: Wilbraham
- High: Minnechaug
Source: MLS PIN. This data may not be complete. We recommend contacting the local school district to confirm school assignments for this home.
Sell for more on Zillow
Get a Zillow Showcase℠ listing at no additional cost and you could sell for .
$619,100
2% more
+$12,382
With Zillow Showcase(estimated)
$631,482
Sell for more on Zillow
Get a Zillow Showcase℠ listing at no additional cost and you could sell for .
$619,100
2% more
+$12,382
With Zillow Showcase(estimated)
$631,482
- Massachusetts
- Hampden County
- Wilbraham
- 01095
- 470 Mountain Rd
