Skip main navigation
Closed
  • $475,000

    470 N Charlene Dr, Jasper, IN 47546

    5beds
    4,330sqft
    Single Family Residence
    Built in 1992
    1.12 Acres Lot
    $565,900 Zestimate®
    $--/sqft
    $3,871 Estimated rent

    Home value

    $565,900

    $532,000 - $606,000

    $3,871/mo

    Zestimate® history
    Loading
    Loading...

    Owner options

    List your home for rent

    $3,871/mo

    Rent Zestimate®

    Find your next renter with Zillow Rental Manager. Plus, with online applications, you can quickly screen prospective tenants – for free.

    Learn more

    $3,871/mo

    Rent Zestimate®

    Refinance and save

    $2,840/mo

    Est. payment

    Refinancing to a lower rate could help reduce your monthly payments and save thousands over the life of the loan.

    See today's rates

    $2,840/mo

    Est. payment

    Explore your selling options

    Work with a Zillow partner agent

    Leverage their expertise and Zillow's premium Showcase listings to get your home seen by more buyers.

    Get started

    List with your own agent

    Get your home in front of millions of buyers by listing it on Zillow.

    Learn how to do it

    Sell it yourself

    Take full control of how buyers see your home on Zillow by listing For Sale by Owner (FSBO).

    List your home

    What's special

    Gas fireplaceFinished basementFinished loftBuilt-in bookshelvesInground saltwater poolDetached garageOutdoor bar
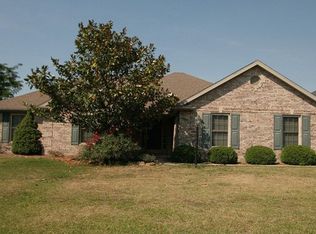
    Stunning custom-built 5 BR home offers an abundance of space and exquisite features. Step in from the expansive covered front porch and you'll be greeted by a grand 2-story foyer, complemented by the formal Dining Room and spacious Den. Venture further to the inviting Living Room complete with woodburning fireplace and built-in bookshelves. Adjoining Kitchen features custom cabinetry with granite countertops and a floor to ceiling pantry. The light-filled breakfast nook is sure to be a favorite spot with a scenic view of the pool and backyard. The main floor Master Suite is a true sanctuary, complete with his/her closets, a luxurious jetted tub, stand-up shower, and a dual vanity. The 9-foot ceilings and beautiful hickory and oak hardwood floors throughout the main level add to the comfortable and spacious ambiance of the home. On the upper level, you'll find 4 generously sized Bedrooms. One Bedroom features an ensuite with its own private bathroom and another full Bathroom accommodates the other Bedrooms. The finished basement offers more room for family gatherings with a bar, gas fireplace, half Bathroom, and lots of storage. Step outside and discover your own personal oasis. The inground saltwater pool, equipped with an automatic cover, invites you to take a refreshing dip and enjoy endless hours of relaxation and fun. The outdoor bar, complete with granite counters, a built-in gas grill, and Big Green Egg, sets the stage for memorable gatherings. A retractable sunshade awning ensures shade and comfort during sunny days. Attached 3 car garage offers radiant heat and detached garage offers 2 bays with floor drain, interlocking flooring, heating/cooling, half Bathroom, utility sink, and a finished loft above.

    Zillow last checked:

    Listing updated:

    Listed by:

    Dara O'Neil Office:812-482-1424,

    F.C. TUCKER EMGE

    Bought with:

    Stacey A Thieman-Wright, RB14034512

    THIEMAN REALTY

    Source: IRMLS,MLS#: 202321220MLS Logo

    Facts & features

    Interior

    Bedrooms & bathrooms
    • Bedrooms: 5
    • Bathrooms: 6
    • Full bathrooms: 3
    • 1/2 bathrooms: 3
    • Main level bedrooms: 1
    Bedroom 1
    • Level: Main
    Bedroom 2
    • Level: Upper
    Dining room
    • Level: Main
    • Area: 195
    • Dimensions: 15 x 13
    Kitchen
    • Level: Main
    • Area: 156
    • Dimensions: 13 x 12
    Living room
    • Level: Main
    • Area: 300
    • Dimensions: 20 x 15
    Office
    • Level: Main
    • Area: 204
    • Dimensions: 17 x 12
    Heating
    • Forced Air, Hot Water, Radiant, Wall Furnace
    Cooling
    • Central Air, Wall Unit(s)
    Appliances
    • Included: Disposal, Dishwasher, Microwave, Refrigerator, Washer, Built-In Gas Grill, Dryer-Electric, Range/Oven-Dual Fuel, Water Softener Owned, Wine Cooler
    • Laundry: Sink, Main Level
    Features
    • Bookcases, Ceiling-9+, Ceiling Fan(s), Walk-In Closet(s), Stone Counters, Crown Molding, Double Vanity, Wet Bar, Stand Up Shower, Tub and Separate Shower, Tub/Shower Combination, Main Level Bedroom Suite, Formal Dining Room
    • Flooring: Hardwood, Carpet
    • Windows: Window Treatments
    • Basement: Crawl Space,Partial,Finished,Concrete,Sump Pump
    • Attic: Pull Down Stairs
    • Number of fireplaces: 2
    • Fireplace features: Family Room, Gas Log, Wood Burning, Basement, Gas Starter
    Interior area
    • Total structure area: 4,648
    • Total interior livable area: 4,330 sqft
    • Finished area above ground: 3,330
    • Finished area below ground: 1,000

    Property

    Parking
    • Total spaces: 3
    • Parking features: Attached, Heated Garage, Garage Utilities
    • Attached garage spaces: 3
    Features
    • Levels: Two
    • Stories: 2
    • Patio & porch: Patio, Porch Covered
    • Pool features: In Ground
    • Has spa: Yes
    • Spa features: Jet Tub
    • Fencing: Vinyl
    Lot
    • Size: 1.12 Acres
    • Dimensions: 251'x376'
    • Features: Level, Landscaped
    Details
    • Additional structures: Shed(s), Second Garage
    • Parcel number: 190633200006.003002
    • Other equipment: Pool Equipment, Sump Pump

    Construction

    Type & style
    • Home type: SingleFamily
    • Architectural style: Traditional
    • Property subtype: Single Family Residence
    Materials
    • Brick
    • Roof: Composition,Shingle
    Condition
    • New construction: No
    • Year built: 1992

    Utilities & green energy

    • Sewer: Public Sewer
    • Water: Public

    Community & HOA

    Community
    • Subdivision: Shiloh Estates
    Location
    • Region: Jasper

    Financial & listing details

    • Tax assessed value: $471,700
    • Annual tax amount: $4,679
    • Date on market: 7/29/2023

    Price history

    DateEventPrice
    7/28/2023Sold$475,000-9.9%
    Source: IRMLS #202321220 Report a problem
    7/3/2023Pending sale$527,000
    Source: IRMLS #202321220 Report a problem
    6/27/2023Contingent$527,000
    Source: IRMLS #202321220 Report a problem
    6/20/2023Listed for sale$527,000
    Source: IRMLS #202321220 Report a problem
    6/16/2023Listing removed$527,000
    Source: IRMLS #202249324 Report a problem
    5/17/2023Price change$527,000-3.7%
    Source: IRMLS #202249324 Report a problem
    4/20/2023Price change$547,000-3.2%
    Source: IRMLS #202249324 Report a problem
    4/5/2023Price change$565,000-3.4%
    Source: IRMLS #202249324 Report a problem
    3/16/2023Price change$584,700-2.5%
    Source: IRMLS #202249324 Report a problem
    2/3/2023Price change$599,700-3.2%
    Source: IRMLS #202249324 Report a problem
    1/24/2023Listed for sale$619,700
    Source: IRMLS #202249324 Report a problem
    1/5/2023Pending sale$619,700
    Source: IRMLS #202249324 Report a problem
    12/12/2022Listed for sale$619,700
    Source: IRMLS #202249324 Report a problem

    Public tax history

    YearProperty taxesTax assessment
    2025$4,474 -7.5%$471,700 +8.6%
    2024$4,836 +3.4%$434,200 +3.1%
    2023$4,679 +10.1%$421,300 +5.3%
    2022$4,250 +1.6%$400,000 +10.7%
    2021$4,185 -0.7%$361,500 +1.9%
    2020$4,216 -0.3%$354,900
    2019$4,229 -0.6%$354,900 +1.7%
    2018$4,253 +1.6%$348,800 -0.5%
    2017$4,188 +100%$350,700 +3%
    2016$2,094 -47.8%$340,500 +0%
    2014$4,008 +2%$340,400 +2.8%
    2013$3,929 -1.3%$331,000 -0.9%
    2012$3,983 -4.7%$334,000 -9.5%
    2011$4,178 +10.9%$368,900 +6.3%
    2010$3,768 +0.2%$347,000
    2009$3,761 -9%$347,000 +4.5%
    2007$4,134 -23.4%$332,000
    2006$5,397 $332,000
    Find assessor info on the county website

    Neighborhood: 47546

    Nearby schools

    GreatSchools rating
    Schools provided by the listing agent
    • Elementary: Ireland
    • Middle: Greater Jasper Cons Schools
    • High: Greater Jasper Cons Schools
    • District: Greater Jasper Cons. Schools

    Source: IRMLS. This data may not be complete. We recommend contacting the local school district to confirm school assignments for this home.

    Get pre-qualified for a loan
    At Zillow Home Loans, we can pre-qualify you in as little as 5 minutes with no impact to your credit score.

    An equal housing lender. NMLS #10287.

    Sell for more on Zillow
    Get a Zillow Showcase℠ listing at no additional cost and you could sell for .
    $565,900
    2% more
    +$11,318
    With Zillow Showcase(estimated)
    $577,218