Stylishly updated end-unit condo with a large private deck & custom built-in entertaining bar, ideally located near Downtown Walnut Creek, BART, shopping, dining & entertainment. The open living areas feature wide-plank LVP flooring, recessed lighting & plantation shutters. Sliding glass doors extend the living space outdoors for dining or unwinding after work, while the end-unit location adds privacy and natural light. A standout feature is the custom built-in bar with white shaker cabinetry, stone counters, tile backsplash & dual beverage refrigerator, a rare upgrade in similar homes. The kitchen includes white cabinetry, stainless steel appliances & generous counter space in a functional galley layout connected to the dining area. A separate covered balcony provides an additional outdoor retreat. The bedroom offers large windows & an oversized closet, while the bathroom includes an extended vanity with ample counter space & a shower/tub combination. Additional highlights include assigned parking & separate storage. Residents enjoy resort-style amenities including 3 pools, tennis & basketball courts, fitness center, spa, steam room, clubhouse & car wash station, plus access to nearby walking and hiking trails.
Sold for $269,000
$269,000
470 N Civic Dr APT 413, Walnut Creek, CA 94596
1beds
929sqft
Residential, Condominium
Built in 1972
-- sqft lot
$268,700 Zestimate®
$290/sqft
$2,359 Estimated rent
Home value
$268,700
$242,000 - $298,000
$2,359/mo
Zestimate® history
Owner options
List your home for rent
$2,359/mo
Rent Zestimate®
Find your next renter with Zillow Rental Manager. Plus, with online applications, you can quickly screen prospective tenants – for free.
$2,359/mo
Rent Zestimate®
Refinance and save
$2,699/mo
Est. payment
Refinancing to a lower rate could help reduce your monthly payments and save thousands over the life of the loan.
$2,699/mo
Est. payment
Explore your selling options
Work with a Zillow partner agent
Leverage their expertise and Zillow's premium Showcase listings to get your home seen by more buyers.
Get startedList with your own agent
Get your home in front of millions of buyers by listing it on Zillow.
Learn how to do itSell it yourself
Take full control of how buyers see your home on Zillow by listing For Sale by Owner (FSBO).
List your homeWhat's special
Zillow last checked:
Listing updated:
Listed by:
Renee White DRE #01462315 925-876-2441,
Keller Williams Realty
Bought with:
Eric Sadati, DRE #01319987
Pellego
Source: CCAR,MLS#: 41127200
Facts & features
Interior
Bedrooms & bathrooms
- Bedrooms: 1
- Bathrooms: 1
- Full bathrooms: 1
Rooms
- Room types: Main Entry, 1 Bedroom, 1 Bath, Dining Room
Bathroom
- Features: Shower Over Tub, Split Bath
Kitchen
- Features: Counter - Solid Surface, Dishwasher, Electric Range/Cooktop, Refrigerator
Heating
- Heat Pump
Cooling
- Heat Pump
Appliances
- Included: Dishwasher, Electric Range, Refrigerator
- Laundry: Common Area
Features
- Elevator, Counter - Solid Surface
- Flooring: Vinyl, Wood
- Has fireplace: No
- Fireplace features: None
Interior area
- Total structure area: 929
- Total interior livable area: 929 sqft
Property
Parking
- Parking features: Assigned, Guest
Features
- Levels: One
- Stories: 1
- Pool features: In Ground, Community
- Spa features: Heated
Lot
- Features: Other
Details
- Parcel number: 1732104953
- Special conditions: Standard
Construction
Type & style
- Home type: Condo
- Architectural style: Contemporary
- Property subtype: Residential, Condominium
Materials
- Stucco
- Roof: Unknown
Condition
- Existing
- New construction: No
- Year built: 1972
Utilities & green energy
- Electric: No Solar
- Sewer: Public Sewer
- Water: Public
Community & HOA
Community
- Subdivision: The Keys
HOA
- Has HOA: Yes
- Amenities included: Clubhouse, Fitness Center, Pool, Spa/Hot Tub, Tennis Court(s)
- Services included: Common Area Maint, Insurance, Trash, Water/Sewer
- HOA fee: $982 monthly
- HOA name: THE KEYS HOA
- HOA phone: 925-947-0401
Location
- Region: Walnut Creek
Financial & listing details
- Price per square foot: $290/sqft
- Tax assessed value: $423,268
- Annual tax amount: $5,693
- Date on market: 3/13/2026
Price history
| Date | Event | Price |
|---|---|---|
| 7/15/2026 | Sold | $269,000$290/sqft |
Source:  CCAR #41127200 Report a problem CCAR #41127200 Report a problem | ||
| 6/8/2026 | Pending sale | $269,000$290/sqft |
Source: CCAR #41127200 Report a problem | ||
| 5/12/2026 | Price change | $269,000-3.6%$290/sqft |
Source: CCAR #41127200 Report a problem | ||
| 5/7/2026 | Listed for sale | $279,000$300/sqft |
Source: CCAR #41127200 Report a problem | ||
| 5/1/2026 | Pending sale | $279,000$300/sqft |
Source: CCAR #41127200 Report a problem | ||
| 4/22/2026 | Price change | $279,000-6.7%$300/sqft |
Source: CCAR #41127200 Report a problem | ||
| 3/14/2026 | Listed for sale | $299,000-19.6%$322/sqft |
Source: CCAR #41127200 Report a problem | ||
| 3/30/2018 | Sold | $372,000+24%$400/sqft |
Source: Public Record Report a problem | ||
| 1/24/2017 | Listing removed | $2,100$2/sqft |
Source: Zillow Rental Network Report a problem | ||
| 1/23/2017 | Listed for rent | $2,100$2/sqft |
Source: Zillow Rental Network Report a problem | ||
| 3/4/2015 | Sold | $300,000+160.9%$323/sqft |
Source: CCAR #40684904 Report a problem | ||
| 4/8/1999 | Sold | $115,000$124/sqft |
Source: CCAR #11006296 Report a problem | ||
Public tax history
| Year | Property taxes | Tax assessment |
|---|---|---|
| 2025 | $5,693 +0.6% | $423,268 +2% |
| 2024 | $5,657 +2.4% | $414,969 +2% |
| 2023 | $5,523 +1.3% | $406,833 +2% |
| 2022 | $5,451 +2.8% | $398,857 +2% |
| 2021 | $5,304 +1.5% | $391,037 +1% |
| 2020 | $5,225 +1% | $387,028 +2% |
| 2019 | $5,175 +17.1% | $379,440 +19.7% |
| 2018 | $4,419 +2.1% | $316,877 +2% |
| 2017 | $4,326 +2.2% | $310,664 +2% |
| 2016 | $4,233 +71% | $304,574 +103.1% |
| 2015 | $2,475 | $149,999 +2% |
| 2014 | $2,475 | $147,062 +0.5% |
| 2013 | -- | $146,398 +2% |
| 2012 | -- | $143,528 +7.1% |
| 2011 | -- | $134,000 -4.1% |
| 2010 | -- | $139,663 -0.2% |
| 2009 | -- | $139,995 +2% |
| 2008 | -- | $137,251 +2% |
| 2007 | -- | $134,560 +2% |
| 2006 | -- | $131,922 +2% |
| 2005 | -- | $129,336 +2% |
| 2004 | -- | $126,801 +1.9% |
| 2003 | -- | $124,478 +2% |
| 2002 | -- | $122,038 +2% |
| 2001 | -- | $119,646 |
Find assessor info on the county website
Neighborhood: 94596
Nearby homes
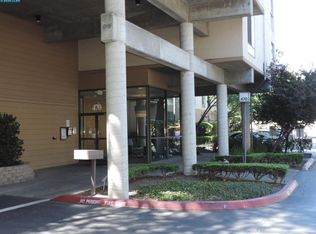
- $288,0001 bd1 ba682 sqft470 N Civic Dr APT 101, Walnut Creek, CA 94596Sold
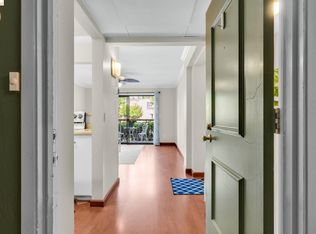
- $207,0001 bd1 ba517 sqft470 N Civic Dr APT 105, Walnut Creek, CA 94596Sold
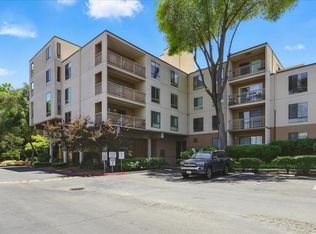
- $240,0001 bd1 ba682 sqft470 N Civic Dr APT 204, Walnut Creek, CA 94596Sold
- $440,0002 bd2 ba1.2k sqft470 N Civic Dr APT 202, Walnut Creek, CA 94596Sold

- $316,0001 bd1 ba682 sqft470 N Civic Dr APT 308, Walnut Creek, CA 94596Sold
- $228,0001 bd1 ba462 sqft470 N Civic Dr APT 504, Walnut Creek, CA 94596Sold
- $245,0001 bd1 ba462 sqft470 N Civic Dr APT 505, Walnut Creek, CA 94596For Sale
- $250,0001 bd1 ba760 sqft470 N Civic Dr APT 502, Walnut Creek, CA 94596Sold
Nearby schools
GreatSchools rating
- 10/10Indian Valley Elementary SchoolGrades: K-5Distance: 1.8 mi
- 9/10Walnut Creek Intermediate SchoolGrades: 6-8Distance: 0.4 mi
- 10/10Las Lomas High SchoolGrades: 9-12Distance: 1.7 mi
Schools provided by the listing agent
- District: Walnut Creek (925) 944-6850
Source: CCAR. This data may not be complete. We recommend contacting the local school district to confirm school assignments for this home.
Get a cash offer in 3 minutes
Find out how much your home could sell for in as little as 3 minutes with a no-obligation cash offer.
Estimated market value
$268,700
Get a cash offer in 3 minutes
Find out how much your home could sell for in as little as 3 minutes with a no-obligation cash offer.
Estimated market value
$268,700
- California
- Contra Costa County
- Walnut Creek
- 94596
- 470 N Civic Dr Apartment 413
Nearby cities
Nearby neighborhoods
Nearby zip codes
Other Walnut Creek Topics
