
Five acres, river on three sides, and private hunting grounds—this is Pacific Northwest living at its best! Surrounded by nature and perfectly landscaped, this one-of-a-kind property offers privacy, beauty, and room to breathe. Enjoy views of the calm summer river, raging winter currents, local herd of Elk grazing or bedding down, and beautiful greenery of Western Washington from the beautifully finished, low-maintenance wraparound deck—the perfect spot for morning coffee, outdoor meals, and gatherings.Inside, custom-made cabinetry adds warmth and craftsmanship, while a mini-split provides year-round comfort and the woodstove is ready for cozy winter days. An enclosed breezeway creates a practical, protected entry and adds to the home's country charm.Thoughtful features make rural living easy, including a 75' encased well that has never run dry, 2-bedroom septic with pump system, automatic generator, 50-year roof, seamless gutters, and an outbuilding with dedicated wood storage plus additional space. A 3 bay garage offers covered parking and storage in abundance!
Active
Listed by: Premier Realty Grays Harbor • Keren Spangler
$600,000
470 Newskah Road, Aberdeen, WA 98520
1beds
1,172sqft
Single Family Residence
Built in 1926
5.25 Acres Lot
$268,800 Zestimate®
$512/sqft
$-- HOA
What's special
River on three sidesFive acresSurrounded by natureSeamless guttersMini-split provides year-round comfortPerfectly landscapedPrivate hunting grounds
- 6 days |
- 210 |
- 3 |
Likely to sell faster than
Zillow last checked:
Listing updated:
Listed by:
Keren Spangler,
Premier Realty Grays Harbor
Source: NWMLS as distributed by MLS GRID,MLS#: 2568014
Facts & features
Interior
Bedrooms & bathrooms
- Bedrooms: 1
- Bathrooms: 1
- Full bathrooms: 1
- Main level bathrooms: 1
- Main level bedrooms: 1
Primary bedroom
- Level: Main
Bathroom full
- Level: Main
Dining room
- Level: Main
Entry hall
- Level: Main
Kitchen with eating space
- Level: Main
Living room
- Level: Main
Utility room
- Level: Main
Heating
- Fireplace, Ductless, Forced Air, Stove/Free Standing, Electric, Propane, Wood
Cooling
- Ductless
Appliances
- Included: Dishwasher, Microwave, Refrigerator, See Remarks, Stove(s)/Range(s), Dishwasher(s), Microwave(s), Refrigerator(s), Water Heater: Propane/Electric, Water Heater Location: Laundry Room
Features
- Ceiling Fan(s), Dining Room
- Flooring: Ceramic Tile, See Remarks, Vinyl Plank, Carpet
- Windows: Dbl Pane/Storm Window
- Basement: None
- Number of fireplaces: 1
- Fireplace features: Wood Burning, Main Level: 1, Fireplace
Interior area
- Total structure area: 1,172
- Total interior livable area: 1,172 sqft
Property
Parking
- Total spaces: 10
- Parking features: Driveway, Detached Garage, RV Parking
- Has garage: Yes
- Covered spaces: 5
- Uncovered spaces: 5
Features
- Levels: One
- Stories: 1
- Entry location: Main
- Patio & porch: Ceiling Fan(s), Dbl Pane/Storm Window, Dining Room, Fireplace, Jetted Tub, Vaulted Ceiling(s), Water Heater, Wired for Generator
- Spa features: Bath
- Has view: Yes
- View description: River, See Remarks
- Has water view: Yes
- Water view: River
- Waterfront features: Medium Bank, River
Lot
- Size: 5.25 Acres
- Features: Dead End Street, Paved, Secluded, Barn, Deck, High Speed Internet, Outbuildings, Propane, RV Parking, Shop, Stable
- Topography: Level,Sloped
- Residential vegetation: Brush, Garden Space, Pasture, Wooded
Details
- Parcel number: 170932440040
- Special conditions: Standard
- Other equipment: Wired for Generator
Construction
Type & style
- Home type: SingleFamily
- Architectural style: 1 Story
- Property subtype: Single Family Residence
Materials
- Cement Planked, Cement Plank
- Foundation: Block
- Roof: Composition
Condition
- Very Good
- Year built: 1926
Utilities & green energy
- Electric: Company: GH PUD
- Sewer: Septic Tank
- Water: Private
- Utilities for property: Direct Tv, Starlink
Community & HOA
Community
- Subdivision: Westport Hwy
Location
- Region: Aberdeen
Financial & listing details
- Price per square foot: $512/sqft
- Tax assessed value: $234,550
- Annual tax amount: $2,846
- Date on market: 8/11/2026
- Cumulative days on market: 8 days
- Listing terms: Conventional,FHA,USDA Loan,VA Loan
- Inclusions: Dishwasher(s), Microwave(s), Refrigerator(s), See Remarks, Stove(s)/Range(s)
Estimated market value
$268,800
$207,000 - $331,000
$1,855/mo
Price history
| Date | Event | Price |
|---|---|---|
| 8/12/2026 | Listed for sale | $600,000$512/sqft |
Source:  NWMLS as distributed by MLS GRID #2568014 Report a problem NWMLS as distributed by MLS GRID #2568014 Report a problem | ||
Public tax history
| Year | Property taxes | Tax assessment |
|---|---|---|
| 2024 | $2,130 +12.3% | $234,550 |
| 2023 | $1,897 -16.1% | $234,550 |
| 2022 | $2,262 -9.6% | $234,550 +4% |
| 2021 | $2,502 +24.3% | $225,460 +35.6% |
| 2020 | $2,013 +9.4% | $166,233 +9.9% |
| 2019 | $1,840 | $151,235 +36.1% |
| 2018 | $1,840 +11.4% | $111,120 |
| 2017 | $1,652 +10% | $111,120 +6.6% |
| 2016 | $1,502 | $104,200 +2.8% |
| 2014 | $1,502 +0.9% | $101,315 -8.5% |
| 2013 | $1,489 +11.6% | $110,715 |
| 2011 | $1,335 +1.7% | $110,715 |
| 2010 | $1,312 +1.2% | $110,715 |
| 2009 | $1,297 -3.1% | $110,715 +7.4% |
| 2008 | $1,338 | $103,090 |
| 2007 | $1,338 -5.8% | $103,090 |
| 2006 | $1,420 +4.7% | $103,090 |
| 2005 | $1,357 +3.1% | $103,090 +10% |
| 2004 | $1,316 +3.7% | $93,680 |
| 2003 | $1,269 +28.3% | $93,680 |
| 2002 | $990 +22.2% | $93,680 +27.5% |
| 2001 | $810 -4.1% | $73,480 -16.4% |
| 2000 | $844 | $87,891 |
Find assessor info on the county website
Monthly payment
Est. payment
Payment breakdown
Explore the cost of this home by adjusting the details. Changes won't be saved.Climate risks
Neighborhood: 98520
Nearby schools
GreatSchools rating
- 3/10Stevens Elementary SchoolGrades: PK-5Distance: 4.3 mi
- 3/10Miller Junior High SchoolGrades: 6-8Distance: 4 mi
- 2/10Harbor High SchoolGrades: 7-12Distance: 4.4 mi
- $699,9003 bd2 ba3k sqft30 Newskah Rd, Aberdeen, WA 98520Pending

- $370,0004 bd3 ba1.8k sqft1511 Westport Rd, Aberdeen, WA 98520Sold
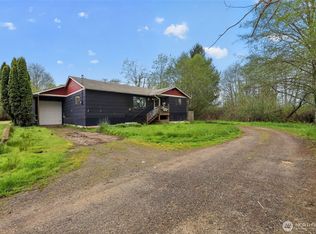
- $13,0005,227 sqft0 State Route 105, Aberdeen, WA 98520Lot/Land

- $250,0003 bd2 ba1.5k sqft1701 Westport Rd, Aberdeen, WA 98520Pending
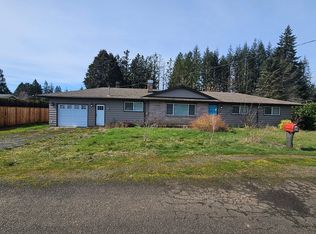
- $44,1007.94 acres0 Nka Bigelow Dr, Aberdeen, WA 98520Sold
- $223,0004 bd1 ba1.1k sqft1506 Westport Rd, Aberdeen, WA 98520Sold
- $145,0000.89 acres2019 Harding Rd, Aberdeen, WA 98520Lot/Land
- $--10,001 sqft0 Harding Rd, Aberdeen, WA 98520Off Market
A local agent can set up tours, give advice and negotiate with sellers.
A local lender can help you make sure your offer is ready when you are.
Similar homes
- $--3 bd2 ba1.5k sqft409 Silkey Rd, Aberdeen, WA 98520Auction
 ServiceLink Auction
 - $595,0002 bd1 ba1.1k sqft140831-0104-2, Raymond, WA 98577Active
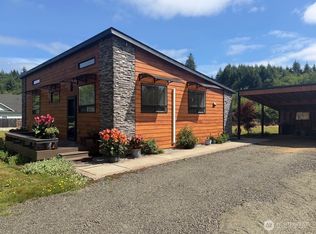 MLS ID #2567411, Heidi J. Keller. NWMLS as distributed by MLS GRID
 - $370,0003 bd2 ba1.3k sqft400 Fairway Drive, Aberdeen, WA 98520Active
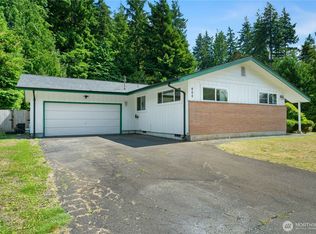 MLS ID #2561250, Lisa Ulakovich. NWMLS as distributed by MLS GRID
 - $379,9003 bd2 ba1.3k sqft504 Solki Road, Aberdeen, WA 98520Active
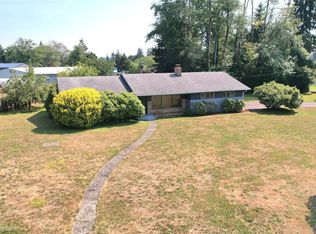 MLS ID #2563832, Debora A. Wood. NWMLS as distributed by MLS GRID
 - $349,0003 bd2 ba1.4k sqftAlder Glen, Aberdeen, WA 98520ActiveMLS ID #2542892, Joy Beard-Eggert. NWMLS as distributed by MLS GRID
- $375,0002 bd2 ba1.6k sqftLinkshire, Aberdeen, WA 98520ActiveMLS ID #2566664, Joy Beard-Eggert. NWMLS as distributed by MLS GRID
- $305,0002 bd2 ba1.4k sqftWax & Benns, Aberdeen, WA 98520ActiveMLS ID #2552592, Leon Potter. NWMLS as distributed by MLS GRID
- $724,9503 bd2 ba1.5k sqftGlen Grayland Smits, Grayland, WA 98547ActiveMLS ID #2555695, Annita Tan. NWMLS as distributed by MLS GRID
- $555,0002 bd2 ba1.5k sqft798 Cod Court SW, Ocean Shores, WA 98569ActiveMLS ID #2567102, Kim D. Emmons. NWMLS as distributed by MLS GRID
- $499,9003 bd1 ba1.1k sqft1904 North River Road, Cosmopolis, WA 98537ActiveMLS ID #2539413, Tiffany Arias. NWMLS as distributed by MLS GRID
- $549,0002 bd2 ba1.5k sqft509 E Pacific Avenue, Westport, WA 98595ActiveMLS ID #2543759, Lacey Bishop. NWMLS as distributed by MLS GRID
- $599,9003 bd3 ba1.3k sqftDiv 8, Ocean Shores, WA 98569ActiveMLS ID #2485472, Cindy Thuirer. NWMLS as distributed by MLS GRID
- $739,0003 bd3 ba1.3k sqft2900 Wheeler Avenue, Tokeland, WA 98590ActiveMLS ID #2430209, Lacey Bishop. NWMLS as distributed by MLS GRID
- $--3 bd2 ba1k sqft570 Sunset Ave NE, Ocean Shores, WA 98569AuctionAuction.com 2
- $349,9002 bd1 ba1k sqft2225 State Route 105, Grayland, WA 98547ActiveMLS ID #2568832, Lacey Bishop. NWMLS as distributed by MLS GRID
- $395,0001 bd1 ba1.3k sqft125 Damon Road, Hoquiam, WA 98550ActiveMLS ID #2536140, Cyndi Carver. NWMLS as distributed by MLS GRID
- $--2 bd2 ba840 sqft409 Centaurus Ave SW, Ocean Shores, WA 98569AuctionAuction.com 2
- $460,0003 bd2 ba1.5k sqft38 Grays Harbor Boulevard, Hoquiam, WA 98550Pending InspectionMLS ID #2549020, Carol J. Minor. NWMLS as distributed by MLS GRID
- $465,0003 bd2 ba1.3k sqft501 S Olympia Street, Westport, WA 98595ActiveMLS ID #2546258, Lacey Bishop. NWMLS as distributed by MLS GRID
- $324,5002 bd2 ba1.3k sqftDivision 21, Ocean Shores, WA 98569ActiveMLS ID #2569142, Charles Hubler. NWMLS as distributed by MLS GRID
