One or more photo(s) has been virtually staged. LAKEFRONT GATED COMMUNITY - Welcome to this exceptional residence, nestled within the desirable OAK HARBOUR community in Altamonte Springs! This stunning 2-Bedroom / 2-Bath - FIRST FLOOR END UNIT offers the ultimate in privacy and comfort, with no one above and no rear or side neighbors. Step inside and be captivated by the soaring VAULTED WOOD CEILING in the living room, creating an expansive and inviting atmosphere. The home boasts a FULLY REMODELED KITCHEN AND BATHROOMS, featuring elegant STONE COUNTERTOPS, SOFT-CLOSE SOLID WOOD CABINETS and a convenient PANTRY. TILE FLOORS extend THROUGHOUT the ENTIRE HOME, complemented by modern, upscale hardware. The chef's kitchen comes equipped with HIGH-END SAMSUNG KITCHEN APPLIANCES and the convenience continues with a SAMSUNG WASHER and DRYER INCLUDED. Enjoy peace of mind with all NEW INSULATED WINDOWS AND SLIDER DOORS, perfectly paired with NEW CORDLESS BLINDS THROUGHOUT HOME. Elegant LIGHTED FANS are thoughtfully placed throughout for comfort and ambiance. This property offers incredible flexibility with a BONUS FL ROOM, easily transforming into a 3RD BEDROOM, Office/Den, Gym/Play Area or a Creative Studio to suit your needs. The Primary Bedroom is a private oasis, featuring a spacious WALK-IN CLOSET and an En-Suite Bathroom. The home has been FULLY UPDATED: ELECTRICAL, PLUMBING and NEW ROOF ensuring years of worry-free living. A unique advantage of this section of the community is the allowance for ROOM ADDITIONS, EXTENDED PATIOS, DECKS, and FENCES, offering endless possibilities to customize and expand your dream home. Another convenience is having your MAIL and PACKAGES DELIVERED DIRECTLY TO YOUR VERY OWN FRONT DOOR. Discover a vibrant community brimming with resort-style amenities. The impressive CLUBHOUSE features a full kitchen and bar for entertaining, game rooms with card tables, POOL TABLES, and ping pong, and a patio with BBQ grills overlooking the sparkling pool and the expansive clubhouse lawn leading to Lake Orienta. Lake life awaits with BOAT PARKING and WATER SPORT RACK STORAGE for Canoes/Paddle Boards/Kayaks and like. The COVERED DOCK is perfect for fishing, boating, and enjoying a beautiful sunset. Enjoy not one, but TWO POOLS, as well as PICKLEBALL, TENNIS, and BASKETBALL COURTS for DAY or NIGHT PLAY. Stay active in the on-site FITNESS CENTER. The community itself is a picturesque haven with mature trees lining the streets, perfect for biking, walking, and jogging. Pet lovers will rejoice – all dogs are welcome with no weight or breed restrictions! Imagine watching spectacular 4th of July fireworks right from the lake or enjoying peaceful moments feeding the ducks. The community fosters a strong sense of belonging with lots of fun, regular activities for residents of all ages. Convenience is key, with easy access to shopping, dining, two major airports, public transportation, a renowned hospital and medical center, and a variety of sports and cultural events. Downtown Orlando is just a 15-minute drive, and the beautiful Atlantic Ocean beaches are within a comfortable 45-minute drive. Don't miss this rare opportunity to own an updated home with exceptional amenities in a prime Altamonte Springs lakefront community!
Sold for $300,000
$300,000
470 Oak Haven Dr, Altamonte Springs, FL 32701
2beds
1,391sqft
Condominium
Built in 1974
-- sqft lot
$296,000 Zestimate®
$216/sqft
$1,869 Estimated rent
Home value
$296,000
$269,000 - $326,000
$1,869/mo
Zestimate® history
Owner options
List your home for rent
$1,869/mo
Rent Zestimate®
Find your next renter with Zillow Rental Manager. Plus, with online applications, you can quickly screen prospective tenants – for free.
$1,869/mo
Rent Zestimate®
Refinance and save
$2,649/mo
Est. payment
Refinancing to a lower rate could help reduce your monthly payments and save thousands over the life of the loan.
$2,649/mo
Est. payment
Explore your selling options
Work with a Zillow partner agent
Leverage their expertise and Zillow's premium Showcase listings to get your home seen by more buyers.
Get startedList with your own agent
Get your home in front of millions of buyers by listing it on Zillow.
Learn how to do itSell it yourself
Take full control of how buyers see your home on Zillow by listing For Sale by Owner (FSBO).
List your homeWhat's special
Two poolsBasketball courtsNew cordless blindsFully remodeled kitchenEn-suite bathroomBonus fl roomTile floors
Zillow last checked:
Listing updated:
Listed by:
Evelyn Hartnett 407-832-8000,
SOUTHERN REALTY ENTERPRISES 407-869-0033
Bought with:
Steven Kwong, 3138262
CHARLES RUTENBERG REALTY ORLANDO
Source: Stellar MLS,MLS#: O6308972 Originating MLS: Orlando Regional
Originating MLS: Orlando Regional
Facts & features
Interior
Bedrooms & bathrooms
- Bedrooms: 2
- Bathrooms: 2
- Full bathrooms: 2
Rooms
- Room types: Bonus Room, Florida Room
Primary bedroom
- Features: Built-in Closet
- Level: First
- Area: 176 Square Feet
- Dimensions: 11x16
Bedroom 2
- Features: Built-in Closet
- Level: First
- Area: 132 Square Feet
- Dimensions: 11x12
Primary bathroom
- Level: First
- Area: 40 Square Feet
- Dimensions: 5x8
Bathroom 2
- Level: First
- Area: 45 Square Feet
- Dimensions: 5x9
Dining room
- Level: First
- Area: 112 Square Feet
- Dimensions: 14x8
Family room
- Level: First
- Area: 198 Square Feet
- Dimensions: 11x18
Florida room
- Level: First
- Area: 140 Square Feet
- Dimensions: 14x10
Kitchen
- Level: First
- Area: 121 Square Feet
- Dimensions: 11x11
Living room
- Level: First
- Area: 126 Square Feet
- Dimensions: 14x9
Heating
- Electric
Cooling
- Central Air
Appliances
- Included: Dishwasher, Disposal, Dryer, Microwave, Range, Refrigerator, Washer
- Laundry: Inside
Features
- Ceiling Fan(s), Eating Space In Kitchen, Living Room/Dining Room Combo, Primary Bedroom Main Floor, Solid Surface Counters, Solid Wood Cabinets, Stone Counters, Vaulted Ceiling(s), Walk-In Closet(s)
- Flooring: Tile
- Doors: Sliding Doors
- Windows: Blinds, Double Pane Windows, ENERGY STAR Qualified Windows
- Has fireplace: No
- Common walls with other units/homes: End Unit
Interior area
- Total structure area: 1,454
- Total interior livable area: 1,391 sqft
Property
Features
- Levels: One
- Stories: 1
- Patio & porch: Covered
- Exterior features: Irrigation System, Lighting, Private Mailbox, Sidewalk, Storage, Boat Slip
- Waterfront features: Lake Privileges, Boat Ramp - Private, Fishing Pier, Skiing Allowed
- Body of water: LAKE ORIENTA
Details
- Parcel number: 24212952136000D00
- Zoning: PUD-RES
- Special conditions: None
Construction
Type & style
- Home type: Condo
- Architectural style: Contemporary
- Property subtype: Condominium
Materials
- Brick, HardiPlank Type
- Foundation: Slab
- Roof: Shingle
Condition
- New construction: No
- Year built: 1974
Utilities & green energy
- Sewer: Public Sewer
- Water: Public
- Utilities for property: Cable Connected, Electricity Connected, Sewer Connected, Sprinkler Recycled, Street Lights, Water Connected
Community & HOA
Community
- Features: Gated Community - Guard
- Security: Gated Community, Security Lights, Smoke Detector(s)
- Pet fee: $0 monthly
- Subdivision: OAK HARBOUR SEC 2
HOA
- Has HOA: Yes
- Amenities included: Basketball Court, Clubhouse, Fitness Center, Gated, Maintenance, Pickleball Court(s), Pool, Sauna, Security, Shuffleboard Court, Tennis Court(s), Vehicle Restrictions, Wheelchair Access
- Services included: Common Area Taxes, Community Pool, Reserve Fund, Insurance, Maintenance Structure, Maintenance Grounds, Maintenance Repairs, Manager, Pest Control, Pool Maintenance, Private Road, Recreational Facilities, Security
- HOA fee: $661 monthly
- HOA name: Will Gonzalez, Sentry Management
- HOA phone: 407-831-8686
Location
- Region: Altamonte Springs
Financial & listing details
- Price per square foot: $216/sqft
- Tax assessed value: $238,280
- Annual tax amount: $3,193
- Date on market: 5/23/2025
- Cumulative days on market: 179 days
- Listing terms: Cash,Conventional
- Ownership: Condominium
- Total actual rent: 0
- Electric utility on property: Yes
- Road surface type: Paved
Price history
| Date | Event | Price |
|---|---|---|
| 12/8/2025 | Sold | $300,000$216/sqft |
Source:  Stellar MLS #O6308972 Report a problem Stellar MLS #O6308972 Report a problem | ||
| 11/19/2025 | Contingent | $300,000$216/sqft |
Source: My State MLS #11503561 Report a problem | ||
| 11/19/2025 | Pending sale | $300,000$216/sqft |
Source: Stellar MLS #O6308972 Report a problem | ||
| 11/5/2025 | Price change | $300,000-1.6%$216/sqft |
Source: Stellar MLS #O6308972 Report a problem | ||
| 10/17/2025 | Price change | $305,000-3.2%$219/sqft |
Source: My State MLS #11503561 Report a problem | ||
| 10/6/2025 | Price change | $315,000-1.6%$226/sqft |
Source: My State MLS #11503561 Report a problem | ||
| 9/25/2025 | Price change | $320,000-0.6%$230/sqft |
Source: My State MLS #11503561 Report a problem | ||
| 9/18/2025 | Price change | $322,000-0.9%$231/sqft |
Source: Stellar MLS #O6308972 Report a problem | ||
| 6/10/2025 | Price change | $325,000-4.4%$234/sqft |
Source: My State MLS #11503561 Report a problem | ||
| 5/23/2025 | Listed for sale | $339,900+3299%$244/sqft |
Source: Stellar MLS #O6308972 Report a problem | ||
| 4/15/2025 | Sold | $10,000-92.6%$7/sqft |
Source: Public Record Report a problem | ||
| 6/20/2019 | Sold | $135,000$97/sqft |
Source: Public Record Report a problem | ||
Public tax history
| Year | Property taxes | Tax assessment |
|---|---|---|
| 2025 | $3,782 +18.4% | $205,436 +10% |
| 2024 | $3,193 +9.2% | $186,760 +5.1% |
| 2023 | $2,924 +9.1% | $177,667 +10% |
| 2022 | $2,681 +8.8% | $161,515 +10% |
| 2021 | $2,464 +8.8% | $146,832 +9.6% |
| 2020 | $2,264 +443% | $133,952 +69.9% |
| 2019 | $417 | $78,846 +1.9% |
| 2018 | $417 +0.9% | $77,376 +2.1% |
| 2017 | $413 +0.3% | $75,785 +1.4% |
| 2016 | $412 -5.8% | $74,746 +1.4% |
| 2015 | $437 | $73,710 +0.8% |
| 2014 | $437 -4.9% | $73,125 +1.5% |
| 2013 | $460 +10.3% | $72,044 +1.7% |
| 2012 | $417 -9.2% | $70,840 -5.8% |
| 2011 | $459 +0.7% | $75,212 +1.5% |
| 2010 | $456 +4.5% | $74,100 +2.7% |
| 2009 | $436 +2.1% | $72,152 +0.1% |
| 2008 | $427 -25.4% | $72,080 +3% |
| 2007 | $573 -16% | $69,981 +2.5% |
| 2006 | $682 +2.3% | $68,274 +3% |
| 2005 | $666 +2.6% | $66,285 +3% |
| 2004 | $649 +3.7% | $64,354 +1.9% |
| 2003 | $626 +5.3% | $63,154 +2.4% |
| 2002 | $595 -10.4% | $61,674 +4.6% |
| 2000 | $664 | $58,935 |
Find assessor info on the county website
Neighborhood: 32701
Nearby homes
- $271,5003 bd2 ba1.5k sqft472 Oak Haven Dr, Altamonte Springs, FL 32701Off Market
- $267,3003 bd3 ba1.6k sqft474 Oak Haven Dr, Altamonte Springs, FL 32701Off Market
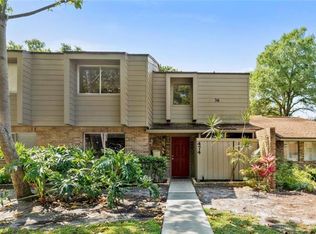
- $321,7003 bd2 ba1.9k sqft460 Oak Haven Dr, Altamonte Springs, FL 32701Off Market
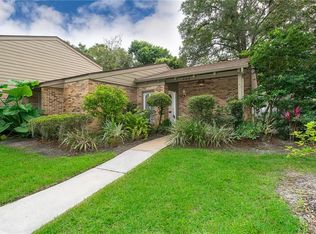
- $409,2004 bd2 ba2.2k sqft519 Mason St, Altamonte Springs, FL 32701Off Market
- $349,0003 bd2 ba1.3k sqft521 Mason St, Altamonte Springs, FL 32701Sold
- $415,0003 bd2 ba1.6k sqft517 Mason St, Altamonte Springs, FL 32701Sold
- $295,3003 bd4 ba1.9k sqft604 Chestnut Oak Cir UNIT 110, Altamonte Springs, FL 32701Off Market
- $289,5002 bd2 ba1.2k sqft604 Chestnut Oak Cir UNIT 122, Altamonte Springs, FL 32701Off Market
Nearby schools
GreatSchools rating
- 3/10Lake Orienta Elementary SchoolGrades: PK-5Distance: 0.3 mi
- 6/10Milwee Middle SchoolGrades: 6-8Distance: 2.4 mi
- 6/10Lyman High SchoolGrades: PK,9-12Distance: 2.9 mi
Get a cash offer in 3 minutes
Find out how much your home could sell for in as little as 3 minutes with a no-obligation cash offer.
Estimated market value
$296,000
Get a cash offer in 3 minutes
Find out how much your home could sell for in as little as 3 minutes with a no-obligation cash offer.
Estimated market value
$296,000
- Florida
- Seminole County
- Altamonte Springs
- 32701
- 470 Oak Haven Dr
Nearby cities
Nearby zip codes
Other Altamonte Springs Topics
- Apartments for Rent in 32701
- Houses for Sale in 32701
- Houses for Rent in 32701
- 32701 Real Estate
- Altamonte Springs Condos
- Houses for Sale in Altamonte Springs
- Newest Listings in Altamonte Springs
- Altamonte Springs Home Values
- Altamonte Springs Real Estate Agents
- Altamonte Springs Refinance
- Altamonte Springs Mortgage Rates
