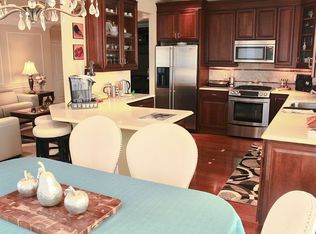
Welcome Home To This Totally Private & Secure with 24 hour Manned Security, One Of A Kind Devon Model That has Been Completely Remodeled. This Model Is A Decorators Delight. New 42" White Kitchen Cabinets with Granite Counters & Backsplash, New Refrigerator & Stove, New Primary Bath With Stall Shower & Washer/Dryer, New Carpeting in Bedrooms, New Flooring In Great Room & Kitchen, New Central Air Condenser, New LED Lighting Throughout, This is a 3rd Floor Unit With Crown Moldings and Tray Ceilings in Great Room & Primary and 2 Walk-in-Closets Enjoy All The Amenities This Gated Community Has To Offer. Varity Of Recreational & Social Activities. In Addition 2 Outdoor Pools & 1 Indoor Pool, State Of The Art Fitness Center, Solon & Spa, Cafe, Theater, Grand Ballroom, Library, Card Rooms& Sports Lounge w/Bar, Bocce Ball Court, 2 Tennis Courts, Business Center Conveniently Located To Alll, Additional information: Appearance:Diamond,Cooling:SEER Rating 12+,ExterioFeatures:Tennis,Interior Features:Lr/Dr,Min Age:48
Sold for $880,000
$880,000
470 Pacing Way #CAO221, Westbury, NY 11590
2beds
1,438sqft
Condominium, Residential
Built in 2006
-- sqft lot
$950,200 Zestimate®
$612/sqft
$5,619 Estimated rent
Home value
$950,200
$893,000 - $1.01M
$5,619/mo
Zestimate® history
Owner options
List your home for rent
$5,619/mo
Rent Zestimate®
Find your next renter with Zillow Rental Manager. Plus, with online applications, you can quickly screen prospective tenants – for free.
$5,619/mo
Rent Zestimate®
Refinance and save
$7,037/mo
Est. payment
Refinancing to a lower rate could help reduce your monthly payments and save thousands over the life of the loan.
$7,037/mo
Est. payment
Explore your selling options
Work with a Zillow partner agent
Leverage their expertise and Zillow's premium Showcase listings to get your home seen by more buyers.
Get startedList with your own agent
Get your home in front of millions of buyers by listing it on Zillow.
Learn how to do itSell it yourself
Take full control of how buyers see your home on Zillow by listing For Sale by Owner (FSBO).
List your homeWhat's special
Zillow last checked:
Listing updated:
Listed by:
Thomas J. Riccobono CBR,
Douglas Elliman Real Estate 516-681-2600
Bought with:
Kari G. Caulfield CBR, 10301214640
Daniel Gale Sothebys Intl Rlty
Source: OneKey® MLS as distributed by MLS GRID,MLS#: L3546328
Facts & features
Interior
Bedrooms & bathrooms
- Bedrooms: 2
- Bathrooms: 2
- Full bathrooms: 2
Bedroom 1
- Description: New Carpet recently painted
- Level: First
Bathroom 1
- Description: Primary Bath fully renovated with Stall Shower, new Washer & Dryer
- Level: First
Bathroom 2
- Description: New Wall Paper & Painted
- Level: First
Other
- Description: new Carpet, recently painted
- Level: First
Other
- Description: 2 Storage Units, Handy cap parking space and Separate storage room
- Level: Basement
Other
- Description: Outdoor Terrace with dual access
Kitchen
- Description: New 42" Cabinets with Granite counters & Backsplash
- Level: First
Living room
- Description: New Flooring and recently painted, wall paper accent wall
- Level: First
Heating
- ENERGY STAR Qualified Equipment, Forced Air
Cooling
- Central Air, Ductwork, ENERGY STAR Qualified Equipment
Appliances
- Included: Dishwasher, Dryer, ENERGY STAR Qualified Appliances, Microwave, Refrigerator, Washer, Gas Water Heater
- Laundry: Washer/Dryer Hookup
Features
- Eat-in Kitchen, Granite Counters, Low Flow Plumbing Fixtures, Primary Bathroom, Smart Thermostat
- Flooring: Carpet
- Windows: Double Pane Windows, Insulated Windows, Screens
- Basement: Common,Walk-Out Access
- Attic: None
- Common walls with other units/homes: End Unit
Interior area
- Total structure area: 1,438
- Total interior livable area: 1,438 sqft
Property
Parking
- Total spaces: 1
- Parking features: Garage Door Opener, Garage, On Street, Underground
- Garage spaces: 1
- Has uncovered spaces: Yes
Features
- Levels: One
- Exterior features: Mailbox
- Has private pool: Yes
- Pool features: In Ground
- Has spa: Yes
- Has view: Yes
- View description: Open
Lot
- Size: 7.95 Acres
- Features: Near Public Transit, Near Shops, Sprinklers In Front, Sprinklers In Rear
Details
- Parcel number: 208944078000109Uca022107305
- Other equipment: Intercom
Construction
Type & style
- Home type: Condo
- Property subtype: Condominium, Residential
Materials
- Energy Star, Fiberglass Insulation
Condition
- Year built: 2006
- Major remodel year: 2023
Details
- Builder model: Devon
Utilities & green energy
- Sewer: Public Sewer
- Utilities for property: Trash Collection Private
Community & HOA
Community
- Features: Clubhouse, Pool, Tennis Court(s)
- Security: Fire Sprinkler System
- Senior community: Yes
- Subdivision: Meadowbrook Pointe
HOA
- Has HOA: Yes
- Amenities included: Elevator(s), Gated, Park, Spa/Hot Tub, Tennis Court(s), Trash
- Services included: Maintenance Structure, Gas, Maintenance Grounds, Heat, Hot Water, Pool Service, Sewer, Snow Removal, Trash, Water
- HOA fee: $1,157 monthly
- HOA name: Len Kassen
- HOA phone: 516-826-9700
Location
- Region: Westbury
Financial & listing details
- Price per square foot: $612/sqft
- Annual tax amount: $10,317
- Date on market: 4/25/2024
- Listing agreement: Exclusive Right To Sell
- Inclusions: , A/C Units, Dishwasher, Door Hardware, Dryer, Energy Star Appliance(s), Garage Door Opener, Garage Remote, Intercom, Light Fixtures, Low Flow fixtures, Mailbox, Microwave, Oven/Range, Refrigerator, Screens, Wall to Wall Carpet, Washer
- Exclusions: Chandelier(s)
Price history
| Date | Event | Price |
|---|---|---|
| 7/11/2024 | Sold | $880,000-1%$612/sqft |
Source:  OneKey® MLS as distributed by MLS GRID #L3546328 Report a problem OneKey® MLS as distributed by MLS GRID #L3546328 Report a problem | ||
| 5/7/2024 | Pending sale | $889,000$618/sqft |
Source: OneKey® MLS as distributed by MLS GRID #3546328 Report a problem | ||
| 5/3/2024 | Listing removed | $889,000$618/sqft |
Source:  Douglas Elliman #3546328 Report a problem Douglas Elliman #3546328 Report a problem | ||
| 4/25/2024 | Listed for sale | $889,000$618/sqft |
Source: OneKey® MLS as distributed by MLS GRID #3546328 Report a problem | ||
Public tax history
Tax history is unavailable.
Neighborhood: 11590
Nearby homes
- $880,0002 bd2 ba1.4k sqft470 Pacing Way, Westbury, NY 11590Sold
- $1,284,4002 bd2 ba2k sqft526 Pacing Way, Westbury, NY 11590Off Market
- $702,0002 bd2 ba1.3k sqft443 Pacing Way #5201, Westbury, NY 11590Off Market
- $1,172,1002 bd2 ba2k sqft435 Pacing Way, Westbury, NY 11590Off Market
- $910,0002 bd2 ba1.3k sqft236 Roosevelt Way, Westbury, NY 11590Pending
- $1,270,0002 bd2 ba2k sqft415 Pacing Way, Westbury, NY 11590Sold
- $1,122,5002 bd2 ba1.9k sqft107 Roosevelt Way, Westbury, NY 11590Off Market
- $871,7002 bd2 ba1.3k sqft202 Roosevelt Way, Westbury, NY 11590Off Market
- $1,150,9002 bd2 ba2k sqft115 Roosevelt Way, Westbury, NY 11590Off Market
Nearby schools
GreatSchools rating
- 5/10California Avenue Elementary SchoolGrades: PK-5Distance: 2.1 mi
- 4/10Turtle Hook Middle SchoolGrades: 6-8Distance: 3.1 mi
- 4/10Uniondale High SchoolGrades: 9-12Distance: 2.5 mi
Schools provided by the listing agent
- Elementary: Walnut Street Elementary School
- Middle: Turtle Hook Middle School
- High: Uniondale High School
Source: OneKey® MLS as distributed by MLS GRID. This data may not be complete. We recommend contacting the local school district to confirm school assignments for this home.
Get a cash offer in 3 minutes
Find out how much your home could sell for in as little as 3 minutes with a no-obligation cash offer.
Estimated market value
$950,200
Get a cash offer in 3 minutes
Find out how much your home could sell for in as little as 3 minutes with a no-obligation cash offer.
Estimated market value
$950,200
- New York
- Nassau County
- Uniondale
- 11590
- 470 Pacing Way Unit CAO221
Nearby cities
Nearby zip codes
Other Uniondale Topics
