Serene single story cottage, just refreshed for spring. Located in Heritage Park, for residents desiring a 55+ neighborhood. Home has great cooking kitchen & scenic dining space in kitchen. Both bedrooms will accommodate King Size beds, with great closet space and storage for each. Patio pavers w/sun setter retractable shade for outdoor dining. Landscaping just refreshed w/Sod, trees & shrubbery pruned, fresh bark ready for Spring/Summer with new owner touches. Automatic irrigation w/timer clocks front & back yard. Fencing replaced on 2 sides, third side needs replacing, neighbor willing to split cost. Close to all shopping 2 1/2 miles away. Medical offices nearby. Airport in 9 miles away. Access to Major Freeways, I5. I80, St 99 and US 50 within minutes. Exceptional Club, Gym, Pools, workout facilities. Very friendly neighborhood with over 80 activity clubs, parks and social events. Why not come by and see how good retirement living can be in Heritage Park?
Closed
$470,000
470 Pelican Bay Cir, Sacramento, CA 95835
2beds
1,454sqft
Single Family Residence
Built in 2004
5,505 Square Feet Lot
$472,100 Zestimate®
$323/sqft
$2,659 Estimated rent
Home value
$472,100
$448,000 - $496,000
$2,659/mo
Zestimate® history
Owner options
List your home for rent
$2,659/mo
Rent Zestimate®
Find your next renter with Zillow Rental Manager. Plus, with online applications, you can quickly screen prospective tenants – for free.
$2,659/mo
Rent Zestimate®
Refinance and save
$3,301/mo
Est. payment
Refinancing to a lower rate could help reduce your monthly payments and save thousands over the life of the loan.
$3,301/mo
Est. payment
Explore your selling options
Work with a Zillow partner agent
Leverage their expertise and Zillow's premium Showcase listings to get your home seen by more buyers.
Get startedList with your own agent
Get your home in front of millions of buyers by listing it on Zillow.
Learn how to do itSell it yourself
Take full control of how buyers see your home on Zillow by listing For Sale by Owner (FSBO).
List your homeWhat's special
Great cooking kitchenSerene single story cottage
Zillow last checked:
Listing updated:
Listed by:
Karen Baldigo DRE #01162420 916-662-0544,
Karen Baldigo Real Estate
Bought with:
Melissa Allman, DRE #01397300
REMAX Dream Homes
Source: MetroList Services of CA,MLS#: 225096966Originating MLS: MetroList Services, Inc.
Facts & features
Interior
Bedrooms & bathrooms
- Bedrooms: 2
- Bathrooms: 2
- Full bathrooms: 2
Rooms
- Room types: Master Bathroom, Master Bedroom, Dining Room, Family Room, Storage, Kitchen, Laundry, Living Room
Primary bedroom
- Features: Ground Floor, Walk-In Closet
Primary bathroom
- Features: Shower Stall(s), Low-Flow Shower(s), Low-Flow Toilet(s), Tile, Marble, Window
Dining room
- Features: Breakfast Nook, Space in Kitchen, Dining/Living Combo, Formal Area
Kitchen
- Features: Breakfast Room, Pantry Closet, Slab Counter, Stone Counters, Synthetic Counter
Heating
- Central, Fireplace Insert, Fireplace(s), Gas, Zoned, Natural Gas
Cooling
- Ceiling Fan(s), Central Air, Zoned
Appliances
- Included: Free-Standing Gas Range, Built-In Gas Oven, Gas Water Heater, Range Hood, Dishwasher, Water Heater, Disposal, Microwave, Self Cleaning Oven, Free-Standing Electric Oven, Dryer, Washer
- Laundry: Laundry Room, Cabinets, Gas Dryer Hookup, Ground Floor, Hookups Only, Inside, Inside Room
Features
- Flooring: Carpet, Tile, Wood
- Number of fireplaces: 1
- Fireplace features: Circulating, Living Room, Raised Hearth, Stone, Gas Log
Interior area
- Total interior livable area: 1,454 sqft
Property
Parking
- Total spaces: 2
- Parking features: 24'+ Deep Garage, Attached, Side By Side, Garage Door Opener, Garage Faces Front, Uncovered Parking Space, Interior Access, Mechanical Lift, Driveway
- Attached garage spaces: 2
- Has uncovered spaces: Yes
Accessibility
- Accessibility features: Shower(s), Grab Bars
Features
- Exterior features: Uncovered Courtyard
- Has private pool: Yes
- Pool features: Membership Fee, In Ground, Community, Fenced, Salt Water, Gunite, Indoor, Lap
- Fencing: Back Yard,Wood,Fenced
Lot
- Size: 5,505 Square Feet
- Features: Auto Sprinkler F&R, Sprinklers In Front, Shape Regular, Storm Drain, Street Lights, Landscape Back, Landscape Front, Low Maintenance
Details
- Parcel number: 20107301410000
- Zoning description: R-1A-P
- Special conditions: Standard
- Other equipment: MultiPhone Lines, Networked
Construction
Type & style
- Home type: SingleFamily
- Architectural style: Spanish,Cottage
- Property subtype: Single Family Residence
Materials
- Ceiling Insulation, Concrete, Stucco, Frame, Wall Insulation, Glass, Wood
- Foundation: Concrete, Slab
- Roof: Cement,Tile
Condition
- Year built: 2004
Details
- Builder name: US Home/Lennar
Utilities & green energy
- Sewer: Public Sewer
- Water: Public, Meter Required
- Utilities for property: Cable Available, Public, DSL Available, Electric, Sewer In & Connected, Internet Available, Underground Utilities, Natural Gas Connected
Community & HOA
Community
- Features: Gated
- Senior community: Yes
HOA
- Has HOA: Yes
- Amenities included: Playground, Pool, Clubhouse, Dog Park, Recreation Room, Recreation Facilities, Fitness Center, Spa/Hot Tub, Tennis Court(s), Gym
- Services included: Organized Activities, Common Areas, Pool, Recreation Facility, Security, Maintenance Grounds, Management
- HOA fee: $315 monthly
Location
- Region: Sacramento
Financial & listing details
- Price per square foot: $323/sqft
- Tax assessed value: $482,849
- Annual tax amount: $6,760
- Price range: $470K - $470K
- Date on market: 7/23/2025
- Road surface type: Asphalt, Paved
Price history
| Date | Event | Price |
|---|---|---|
| 5/7/2026 | Sold | $470,000-2.1%$323/sqft |
Source: MetroList Services of CA #225096966 Report a problem | ||
| 4/23/2026 | Pending sale | $480,000$330/sqft |
Source: MetroList Services of CA #225096966 Report a problem | ||
| 4/7/2026 | Contingent | $480,000$330/sqft |
Source: MetroList Services of CA #225096966 Report a problem | ||
| 12/29/2025 | Price change | $480,000-0.5%$330/sqft |
Source: MetroList Services of CA #225096966 Report a problem | ||
| 7/23/2025 | Listed for sale | $482,500+6%$332/sqft |
Source: MetroList Services of CA #225096966 Report a problem | ||
| 9/27/2021 | Sold | $455,000+1.1%$313/sqft |
Source:  MetroList Services of CA #221105329 Report a problem MetroList Services of CA #221105329 Report a problem | ||
| 9/13/2021 | Pending sale | $449,900$309/sqft |
Source: MetroList Services of CA #221105329 Report a problem | ||
| 9/8/2021 | Listed for sale | $449,900+57%$309/sqft |
Source: MetroList Services of CA #221105329 Report a problem | ||
| 7/27/2004 | Sold | $286,500$197/sqft |
Source: Public Record Report a problem | ||
Public tax history
| Year | Property taxes | Tax assessment |
|---|---|---|
| 2025 | $6,760 +3.8% | $482,849 +2% |
| 2024 | $6,515 -1% | $473,382 +2% |
| 2023 | $6,578 +4.9% | $464,100 +2% |
| 2022 | $6,271 +19.7% | $455,000 +23.5% |
| 2021 | $5,239 +12.5% | $368,403 +15.6% |
| 2020 | $4,658 +2.9% | $318,800 +4% |
| 2019 | $4,528 +5.3% | $306,539 +3% |
| 2018 | $4,299 +0.7% | $297,612 +4% |
| 2017 | $4,269 +5.3% | $286,167 +8% |
| 2016 | $4,053 +9.2% | $264,971 +5% |
| 2015 | $3,712 | $252,355 +5% |
| 2014 | $3,712 | $240,338 +29% |
| 2013 | -- | $186,309 +12% |
| 2012 | -- | $166,348 -6% |
| 2011 | -- | $176,921 -3% |
| 2010 | -- | $182,393 -33.2% |
| 2008 | -- | $273,237 -8.2% |
| 2007 | -- | $297,646 +2% |
| 2006 | -- | $291,810 +2% |
| 2005 | -- | $286,089 +383.4% |
| 2004 | -- | $59,180 +1893.3% |
| 2003 | -- | $2,969 |
Find assessor info on the county website
Neighborhood: Village 7
Nearby homes
- $470,5002 bd2 ba1.4k sqft480 Pelican Bay Cir, Sacramento, CA 95835Off Market
- $480,0002 bd2 ba1.5k sqft460 Pelican Bay Cir, Sacramento, CA 95835Sold
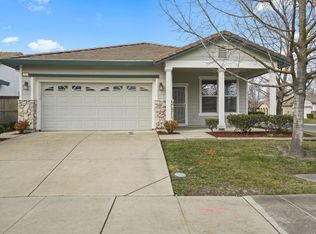
- $478,4002 bd2 ba1.5k sqft490 Pelican Bay Cir, Sacramento, CA 95835Off Market
- $519,0002 bd2 ba1.5k sqft5936 Wheatsheaf Ln, Sacramento, CA 95835Sold
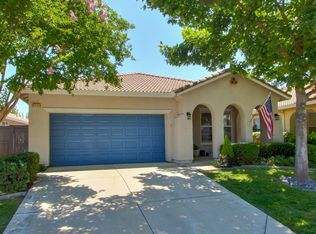
- $445,6002 bd2 ba1.5k sqft5930 Wheatsheaf Ln, Sacramento, CA 95835Off Market
- $510,0002 bd2 ba1.7k sqft5942 Wheatsheaf Ln, Sacramento, CA 95835Sold
- $465,9002 bd2 ba1.4k sqft5924 Wheatsheaf Ln, Sacramento, CA 95835Off Market
- $479,5003 bd2 ba1.5k sqft471 Pelican Bay Cir, Sacramento, CA 95835Off Market
Nearby schools
GreatSchools rating
- 9/10Northlake TK-8Grades: K-8Distance: 1.2 mi
- 6/10Rio Linda High SchoolGrades: 9-12Distance: 4.7 mi
Get a cash offer in 3 minutes
Find out how much your home could sell for in as little as 3 minutes with a no-obligation cash offer.
Estimated market value
$472,100
Get a cash offer in 3 minutes
Find out how much your home could sell for in as little as 3 minutes with a no-obligation cash offer.
Estimated market value
$472,100
- California
- Sacramento County
- Sacramento
- 95835
- Village 7
- 470 Pelican Bay Cir
Nearby cities
Nearby neighborhoods
Nearby zip codes
Other Sacramento Topics
