Skip main navigation
Sold for $773,000
  • $773,000

    470 Pikes View Dr, Erie, CO 80516

    3beds
    3,707sqft
    Single Family Residence
    Built in 2020
    5,814 Square Feet Lot
    $773,300 Zestimate®
    $209/sqft
    $3,304 Estimated rent

    Home value

    $773,300

    $735,000 - $812,000

    $3,304/mo

    Zestimate® history
    Loading
    Loading...

    Owner options

    List your home for rent

    $3,304/mo

    Rent Zestimate®

    Find your next renter with Zillow Rental Manager. Plus, with online applications, you can quickly screen prospective tenants – for free.

    Learn more

    $3,304/mo

    Rent Zestimate®

    Refinance and save

    $4,559/mo

    Est. payment

    Refinancing to a lower rate could help reduce your monthly payments and save thousands over the life of the loan.

    See today's rates

    $4,559/mo

    Est. payment

    Explore your selling options

    Work with a Zillow partner agent

    Leverage their expertise and Zillow's premium Showcase listings to get your home seen by more buyers.

    Get started

    List with your own agent

    Get your home in front of millions of buyers by listing it on Zillow.

    Learn how to do it

    Sell it yourself

    Take full control of how buyers see your home on Zillow by listing For Sale by Owner (FSBO).

    List your home

    What's special

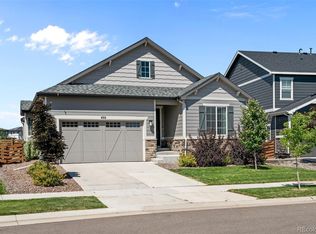
    Straight out of the pages of your favorite design magazine, welcome to 470 Pikes View. This charming 3 BR + loft + office, 3 BA home in quiet Colliers Hill offers an exceptional collection of neighborhood amenities including pools and miles of scenic trails. Incredible attention to detail and elevated finishes separate this home from the rest. Step inside onto extended LVP flooring and immediately notice the volume ceilings, custom paint, and designer lighting. The inspiring main-level office transitions seamlessly into the spacious living room which centers around a cozy fireplace and effortlessly inviting atmosphere. The chef-inspired kitchen opens to an expansive dining room with west-facing views, creating a space that feels as functional as it is beautiful. Step outside to the covered patio, where a custom wood pergola creates the perfect backdrop for relaxed evenings and beautiful sunsets. Upstairs you'll find three charming bedrooms plus an open loft, complemented by two artist-inspired bathrooms. The result is truly striking, and a home that feels complete from the moment you arrive. The full unfinished basement offers endless potential for future expansion and plenty of storage space. A rare opportunity. Let's get you home!

    Zillow last checked:

    Listing updated:

    Listed by:

    Brian Sundberg 303-931-5483,

    Compass - Boulder,

    Karen Schaefer 949-355-3490,

    Compass - Boulder

    Bought with:

    Maegan Christensen, 100105075

    Weichert Realtors Professionals

    Source: IRES as distributed by MLS GRID,MLS#: 1052416MLS Logo

    Facts & features

    Interior

    Bedrooms & bathrooms
    • Bedrooms: 3
    • Bathrooms: 3
    • Full bathrooms: 2
    • 1/2 bathrooms: 1
    • Main level bathrooms: 1
    Primary bedroom
    • Description: Carpet
    • Features: 5 Piece Primary Bath
    • Level: Upper
    • Area: 270 Square Feet
    • Dimensions: 15 x 18
    Bedroom 2
    • Description: Carpet
    • Level: Upper
    • Area: 121 Square Feet
    • Dimensions: 11 x 11
    Bedroom 3
    • Description: Carpet
    • Level: Upper
    • Area: 110 Square Feet
    • Dimensions: 10 x 11
    Dining room
    • Description: Luxury Vinyl
    • Level: Main
    • Area: 204 Square Feet
    • Dimensions: 12 x 17
    Kitchen
    • Description: Luxury Vinyl
    • Level: Main
    • Area: 210 Square Feet
    • Dimensions: 14 x 15
    Laundry
    • Description: Luxury Vinyl
    • Level: Upper
    • Area: 36 Square Feet
    • Dimensions: 6 x 6
    Living room
    • Description: Luxury Vinyl
    • Level: Main
    • Area: 256 Square Feet
    • Dimensions: 16 x 16
    Study
    • Description: Carpet
    • Level: Main
    • Area: 132 Square Feet
    • Dimensions: 11 x 12
    Heating
    • Forced Air
    Cooling
    • Central Air
    Appliances
    • Included: Electric Range, Dishwasher, Refrigerator, Washer, Dryer, Microwave, Disposal
    • Laundry: Washer/Dryer Hookup
    Features
    • Eat-in Kitchen, Separate Dining Room, Cathedral Ceiling(s), Open Floorplan, Pantry, Walk-In Closet(s), Kitchen Island, High Ceilings
    • Windows: Window Coverings
    • Basement: Full,Unfinished
    • Has fireplace: Yes
    • Fireplace features: Gas, Living Room
    Interior area
    • Total structure area: 2,506
    • Total interior livable area: 3,707 sqft
    • Finished area above ground: 2,506

    Property

    Parking
    • Total spaces: 2
    • Parking features: Garage Door Opener, Attached
    • Attached garage spaces: 2
    • Details: Attached
    Features
    • Levels: Two
    • Stories: 2
    • Patio & porch: Patio, Deck
    • Exterior features: Sprinkler System
    • Fencing: Fenced,Wood
    • Has view: Yes
    • View description: Mountain(s)
    Lot
    • Size: 5,814 sqft
    • Features: Level, Abuts Public Open Space, Paved, Curbs, Gutters, Sidewalks, Street Light
    Details
    • Parcel number: R8948512
    • Zoning: RES
    • Special conditions: Private Owner

    Construction

    Type & style
    • Home type: SingleFamily
    • Architectural style: Contemporary
    • Property subtype: Single Family Residence
    Materials
    • Frame, Stone, Composition, Painted/Stained
    • Roof: Composition
    Condition
    • New construction: No
    • Year built: 2020

    Utilities & green energy

    • Electric: Xcel Energy
    • Gas: Xcel Energy
    • Sewer: Public Sewer
    • Water: City
    • Utilities for property: Natural Gas Available, Electricity Available, Cable Available, High Speed Avail, Underground Utilities
    Green energy
    • Energy efficient items: Windows, High Efficiency Furnace

    Community & neighborhood

    Security
    • Security features: Fire Alarm
    Community
    • Community features: Clubhouse, Pool, Playground, Fitness Center, Park, Trail(s)
    Location
    • Region: Erie
    • Subdivision: Colliers Hill Fg #4a

    HOA & financial

    HOA
    • Has HOA: Yes
    • HOA fee: $96 monthly
    • Services included: Common Amenities, Trash, Management
    • Association name: Colliers Hill Master HOA
    • Association phone: 303-224-0004

    Other

    Other facts
    • Listing terms: Cash,Conventional
    • Road surface type: Asphalt

    Price history

    DateEventPrice
    4/27/2026Sold$773,000-1.5%$209/sqft
    Source: IRES as distributed by MLS GRID #1052416 Report a problem
    3/5/2026Pending sale$785,000$212/sqft
    Source: REcolorado as distributed by MLS GRID #IR1052416 Report a problem
    2/27/2026Listed for sale$785,000+9.8%$212/sqft
    Source: IRES as distributed by MLS GRID #1052416 Report a problem
    1/26/2024Sold$715,000$193/sqft
    Source: Public Record Report a problem
    12/20/2023Pending sale$715,000$193/sqft
    Source: REcolorado as distributed by MLS GRID #6046560 Report a problem
    12/15/2023Listed for sale$715,000+33.1%$193/sqft
    Source: REcolorado as distributed by MLS GRID #6046560 Report a problem
    7/31/2020Sold$537,300$145/sqft
    Source: Public Record Report a problem

    Public tax history

    YearProperty taxesTax assessment
    2026$8,050 +13.9%$44,400 -1.7%
    2025$7,067 +2.3%$45,180 -0.4%
    2024$6,907 +14.2%$45,350 -1%
    2023$6,047 -1.5%$45,790 +24.8%
    2022$6,138 +464.3%$36,680 -2.8%
    2021$1,088 $37,740 +461.6%
    2020$1,088 +36.8%$6,720 +3.1%
    2019$795 -25.1%$6,520 +33.1%
    2018$1,062 +33.5%$4,900 +48900%
    2017$795 $10

    Find assessor info on the county website

    Neighborhood: 80516

    Nearby schools

    GreatSchools rating
    Schools provided by the listing agent
    • Elementary: Soaring Heights PK-8
    • Middle: Soaring Heights PK-8
    • High: Erie

    Source: IRES as distributed by MLS GRID. This data may not be complete. We recommend contacting the local school district to confirm school assignments for this home.

    Get a cash offer in 3 minutes
    Find out how much your home could sell for in as little as 3 minutes with a no-obligation cash offer.
    Estimated market value
    $773,300
    Get a cash offer in 3 minutes
    Find out how much your home could sell for in as little as 3 minutes with a no-obligation cash offer.
    Estimated market value
    $773,300