Skip main navigation
Closed
  • $450,000

    470 Pine Bluff Dr, Dallas, GA 30157

    4beds
    2,479sqft
    Single Family Residence, Residential
    Built in 2006
    0.28 Acres Lot
    $444,100 Zestimate®
    $182/sqft
    $2,263 Estimated rent

    Home value

    $444,100

    $422,000 - $466,000

    $2,263/mo

    Zestimate® history
    Loading
    Loading...

    Owner options

    List your home for rent

    $2,263/mo

    Rent Zestimate®

    Find your next renter with Zillow Rental Manager. Plus, with online applications, you can quickly screen prospective tenants – for free.

    Learn more

    $2,263/mo

    Rent Zestimate®

    Refinance and save

    $3,438/mo

    Est. payment

    Refinancing to a lower rate could help reduce your monthly payments and save thousands over the life of the loan.

    See today's rates

    $3,438/mo

    Est. payment

    Explore your selling options

    Work with a Zillow partner agent

    Leverage their expertise and Zillow's premium Showcase listings to get your home seen by more buyers.

    Get started

    List with your own agent

    Get your home in front of millions of buyers by listing it on Zillow.

    Learn how to do it

    Sell it yourself

    Take full control of how buyers see your home on Zillow by listing For Sale by Owner (FSBO).

    List your home

    What's special

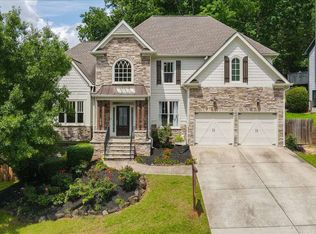
    Price Improvement! Craftsman-style, two-story home with a delightful blend of style, comfort, and functionality. This splendid residence boasts 4 spacious bedrooms and 2 1/2 baths, offering ample room for relaxation and rejuvenation. With a newer Roof, you can relax knowing your biggest investment is protected. As you step inside, you'll be greeted by an inviting foyer that leads to a cozy living area, complete with Plantation Shutters, a space perfect for hosting intimate gatherings or unwinding after a long day. The open-concept layout seamlessly connects the living room to the well-appointed kitchen, creating an ideal space for culinary adventures and entertaining guests. The kitchen is a culinary enthusiast's dream, featuring modern appliances, ample granite counter space, and sleek cabinetry that provides both practicality and elegance. A convenient breakfast nook offers a delightful spot to savor your morning coffee or enjoy casual meals. Venturing upstairs, you'll discover the tranquil haven of the four generously sized bedrooms. The primary suite is a true retreat with a spacious layout, His & Hers walk-in closets for all your storage needs, and an en-suite bath where you can unwind in the luxurious, tiled bathtub and enjoy double Vanities. The remaining bedrooms provide versatility and comfort, making them ideal for accommodating family members and guests or creating a home office or hobby room. A well-appointed full bathroom with modern fixtures serves these bedrooms, ensuring convenience and privacy for everyone. In addition to its well-designed interior, this remarkable home offers an outdoor oasis. Step out onto the back patio and embrace the tranquility of the landscaped yard, providing a serene space for private outdoor relaxation, and barbecues. Conveniently located in the highly sought-after North Paulding school district and in a desirable neighborhood, this two-story abode offers easy access to local amenities, schools, parks, and shopping centers, ensuring a convenient and fulfilling lifestyle. This will not last! Schedule a tour today!

    Zillow last checked:

    Listing updated:

    Listing Provided by:

    Jessica Humphries,

    Real Broker, LLC.

    Bought with:

    DAN MASON, 147291

    Atlanta Communities

    Source: FMLS GA,MLS#: 7229280MLS Logo

    Facts & features

    Interior

    Bedrooms & bathrooms
    • Bedrooms: 4
    • Bathrooms: 3
    • Full bathrooms: 2
    • 1/2 bathrooms: 1
    Primary bedroom
    • Features: Sitting Room
    • Level: Sitting Room
    Bedroom
    • Features: Sitting Room
    Primary bathroom
    • Features: Double Vanity, Separate His/Hers, Separate Tub/Shower
    Dining room
    • Features: Separate Dining Room
    Kitchen
    • Features: Breakfast Bar, Cabinets Stain, Country Kitchen, Eat-in Kitchen, Pantry, Solid Surface Counters, View to Family Room
    Heating
    • Central
    Cooling
    • Ceiling Fan(s), Central Air
    Appliances
    • Included: Dishwasher, Gas Range, Microwave, Refrigerator
    • Laundry: Upper Level
    Features
    • Crown Molding, Double Vanity, Entrance Foyer, Entrance Foyer 2 Story, High Speed Internet, Tray Ceiling(s)
    • Flooring: Carpet, Hardwood
    • Windows: Double Pane Windows
    • Basement: None
    • Number of fireplaces: 1
    • Fireplace features: Factory Built, Family Room, Gas Starter, Living Room
    • Common walls with other units/homes: No Common Walls
    Interior area
    • Total structure area: 2,479
    • Total interior livable area: 2,479 sqft

    Property

    Parking
    • Total spaces: 2
    • Parking features: Attached, Garage
    • Attached garage spaces: 2
    Accessibility
    • Accessibility features: None
    Features
    • Levels: Two
    • Stories: 2
    • Patio & porch: Covered, Rear Porch
    • Exterior features: None, No Dock
    • Pool features: None
    • Spa features: None
    • Fencing: Back Yard
    • Has view: Yes
    • View description: Trees/Woods
    • Waterfront features: None
    • Body of water: None
    Lot
    • Size: 0.28 Acres
    • Features: Corner Lot
    Details
    • Additional structures: None
    • Parcel number: 070378
    • Other equipment: None
    • Horse amenities: None

    Construction

    Type & style
    • Home type: SingleFamily
    • Architectural style: A-Frame
    • Property subtype: Single Family Residence, Residential
    Materials
    • HardiPlank Type
    • Foundation: Slab
    • Roof: Composition
    Condition
    • Resale
    • New construction: No
    • Year built: 2006

    Utilities & green energy

    • Electric: 220 Volts
    • Sewer: Public Sewer
    • Water: Public
    • Utilities for property: Cable Available, Electricity Available, Natural Gas Available, Phone Available, Sewer Available
    Green energy
    • Energy efficient items: None
    • Energy generation: None

    Community & neighborhood

    Security
    • Security features: Fire Alarm
    Community
    • Community features: Clubhouse, Homeowners Assoc, Playground, Pool, Tennis Court(s)
    Location
    • Region: Dallas
    • Subdivision: Reserve At Timberlands

    HOA & financial

    HOA
    • Has HOA: Yes
    • HOA fee: $750 annually
    • Services included: Swim, Tennis

    Other

    Other facts
    • Listing terms: Cash,Conventional,FHA,VA Loan
    • Road surface type: Asphalt

    Price history

    DateEventPrice
    7/1/2024Listing removed--
    Source: GAMLS #10297565 Report a problem
    5/10/2024Listed for sale$465,000+3.3%$188/sqft
    Source: FMLS GA #7384936 Report a problem
    7/28/2023Sold$450,000-1.1%$182/sqft
    Source: FMLS GA #7229280 Report a problem
    7/5/2023Pending sale$455,000$184/sqft
    Source: GAMLS #20127839 Report a problem
    6/24/2023Price change$455,000-1.1%$184/sqft
    Source: FMLS GA #7229280 Report a problem
    6/10/2023Listed for sale$460,000+61.4%$186/sqft
    Source: FMLS GA #7229280 Report a problem
    5/17/2018Sold$285,000+14%$115/sqft
    Source: FMLS GA #5987588 Report a problem
    12/20/2007Sold$249,900$101/sqft
    Source: Public Record Report a problem

    Public tax history

    YearProperty taxesTax assessment
    2025$4,179 -5.4%$171,220 -3.4%
    2024$4,419 +1.5%$177,248 +6.1%
    2023$4,355 +2.4%$167,052 +14.2%
    2022$4,251 +19.9%$146,300 +22.5%
    2021$3,546 +1.9%$119,388 +3.4%
    2020$3,478 +6.8%$115,440 +8.3%
    2018$3,256 +8.3%$106,580 +7.2%
    2017$3,007 +5.3%$99,464 +5.3%
    2016$2,855 $94,432 +5.1%
    2015$2,855 $89,836 +5.4%
    2014-- $85,256 +23.3%
    2013$2,691 $69,160
    2012-- --
    2011-- --
    2010-- --
    2009-- $96,760 -7%
    2008-- $103,992 -7.9%
    2007-- $112,908

    Find assessor info on the county website

    Neighborhood: 30157

    Nearby schools

    GreatSchools rating
    Schools provided by the listing agent
    • Elementary: Roland W. Russom
    • Middle: East Paulding
    • High: North Paulding

    Source: FMLS GA. This data may not be complete. We recommend contacting the local school district to confirm school assignments for this home.

    Get a cash offer in 3 minutes
    Find out how much your home could sell for in as little as 3 minutes with a no-obligation cash offer.
    Estimated market value
    $444,100
    Get a cash offer in 3 minutes
    Find out how much your home could sell for in as little as 3 minutes with a no-obligation cash offer.
    Estimated market value
    $444,100