Set high on a hill on almost a 1.5 acre lot and surrounded by beautifully landscaped perennial gardens, this impeccable residence blends timeless charm with modern updates. From the moment you arrive, you'll notice the attention to detail: a new asphalt (2023) and brick paver driveway, a custom front fence (2024) and newer front steps and front door (1-2 years old) welcome you inside. The foyer sets the tone with its porcelain tile floor, beautiful moldings and a graceful, curved staircase with hardwood treads. Upstairs, the primary suite is a true retreat featuring a sitting room, recessed lighting and oversized his/hers walk-in closets. French doors lead to a luxurious primary bath with newer lighting, double sinks, a separate shower and a jacuzzi-style tub. Two additional oversized bedrooms provide abundant closet space, one with a private ensuite bath. It's rare to find a home with 3 full baths on the second level - the hall bath has double sinks and a tub/shower combo. An exposed brick accent wall completes the second level. On the main level, you'll find spacious living and entertaining areas. The living room offers a wood-burning fireplace, crown molding, recessed lighting and a curved window with a charming window seat. The family room boasts a second large fireplace, oversized windows flooding the space with natural light and is open to the recently remodeled kitchen. The chef's kitchen (updated approximately 2 years ago) features quartz counters, white cabinetry, subway tile backsplash, Sub-Zero refrigerator, Whirlpool double ovens, KitchenAid dishwasher, Dacor gas cooktop, white farm sink, deep pantry, brick wall detail and new lighting. The formal dining room is located just outside of the kitchen. A Dutch door in the eat-in kitchen leads to the brick paver patio. A screened porch with beadboard ceiling, updated lighting and electricity extends your living space outdoors and overlooks a neighboring pond (not part of property). Almost all the main level has gleaming hardwood flooring with the living room boasting an elegantly painted hardwood floor. The layout lends itself to being perfect for hosting holidays and parties with the living room flowing seamlessly into the screened porch. A main level bedroom with distressed tile floor and closet with organizer could serve as a guest suite, office or first-floor primary. A full bath with walk-in shower is conveniently nearby. The partially finished English basement offers flexible living space with a carpeted rec room, game room with wine cellar and fridge, barn-door entry to a tiled bonus room (currently being used as a bedroom but could be an office or workout area) and a large laundry area with LG washer/dryer and utility sink. Additional highlights include: Newer carpet on second level - approximately 5 years old; 2-car garage; newer asphalt roof - approximately 7 years old; invisible fence; lawn irrigation system; 3 sump pumps (one of which is newer and sealed with a battery backup system and alarm); water heater less than a year old; extensive storage space including a cedar closet; all copper piping replaced with PVC and a reverse osmosis system. This immaculate home seamlessly combines elegance, comfort and modern updates in a picturesque setting.
Closed
$991,999
470 Pinewoods Dr, North Barrington, IL 60010
4beds
3,046sqft
Single Family Residence
Built in 1969
1.41 Acres Lot
$1,003,800 Zestimate®
$326/sqft
$5,929 Estimated rent
Home value
$1,003,800
$913,000 - $1.10M
$5,929/mo
Zestimate® history
Owner options
List your home for rent
$5,929/mo
Rent Zestimate®
Find your next renter with Zillow Rental Manager. Plus, with online applications, you can quickly screen prospective tenants – for free.
$5,929/mo
Rent Zestimate®
Refinance and save
$7,614/mo
Est. payment
Refinancing to a lower rate could help reduce your monthly payments and save thousands over the life of the loan.
$7,614/mo
Est. payment
Explore your selling options
Work with a Zillow partner agent
Leverage their expertise and Zillow's premium Showcase listings to get your home seen by more buyers.
Get startedList with your own agent
Get your home in front of millions of buyers by listing it on Zillow.
Learn how to do itSell it yourself
Take full control of how buyers see your home on Zillow by listing For Sale by Owner (FSBO).
List your homeWhat's special
Zillow last checked:
Listing updated:
Listed by:
John Morrison, SFR 847-409-0297,
@properties Christie's International Real Estate,
Tracy Covek,
@properties Christie's International Real Estate
Bought with:
Jason Holthusen
Real 1 Realty
Source: MRED as distributed by MLS GRID,MLS#: 12476738
Facts & features
Interior
Bedrooms & bathrooms
- Bedrooms: 4
- Bathrooms: 4
- Full bathrooms: 4
Rooms
- Room types: Screened Porch, Recreation Room, Foyer, Office
Primary bedroom
- Features: Flooring (Carpet), Bathroom (Full, Double Sink, Whirlpool & Sep Shwr)
- Level: Second
- Area: 390 Square Feet
- Dimensions: 26X15
Bedroom 2
- Features: Flooring (Hardwood)
- Level: Second
- Area: 195 Square Feet
- Dimensions: 15X13
Bedroom 3
- Features: Flooring (Carpet)
- Level: Second
- Area: 208 Square Feet
- Dimensions: 16X13
Bedroom 4
- Features: Flooring (Ceramic Tile)
- Level: Main
- Area: 176 Square Feet
- Dimensions: 16X11
Dining room
- Features: Flooring (Hardwood)
- Level: Main
- Area: 180 Square Feet
- Dimensions: 15X12
Family room
- Features: Flooring (Hardwood)
- Level: Main
- Area: 252 Square Feet
- Dimensions: 18X14
Foyer
- Features: Flooring (Porcelain Tile)
- Level: Main
- Area: 120 Square Feet
- Dimensions: 12X10
Kitchen
- Features: Kitchen (Eating Area-Table Space, Pantry-Closet), Flooring (Hardwood)
- Level: Main
- Area: 180 Square Feet
- Dimensions: 15X12
Laundry
- Features: Flooring (Other)
- Level: Basement
- Area: 110 Square Feet
- Dimensions: 11X10
Living room
- Features: Flooring (Hardwood)
- Level: Main
- Area: 390 Square Feet
- Dimensions: 26X15
Office
- Features: Flooring (Carpet)
- Level: Basement
- Area: 330 Square Feet
- Dimensions: 22X15
Recreation room
- Features: Flooring (Carpet)
- Level: Basement
- Area: 672 Square Feet
- Dimensions: 28X24
Screened porch
- Features: Flooring (Other)
- Level: Main
- Area: 195 Square Feet
- Dimensions: 15X13
Heating
- Natural Gas, Forced Air
Cooling
- Central Air
Appliances
- Included: Double Oven, Microwave, Dishwasher, Refrigerator, Washer, Dryer, Disposal, Stainless Steel Appliance(s), Wine Refrigerator, Cooktop, Water Purifier Owned, Humidifier
Features
- 1st Floor Bedroom, 1st Floor Full Bath, Built-in Features, Walk-In Closet(s)
- Flooring: Hardwood
- Windows: Screens
- Basement: Partially Finished,Crawl Space,Partial
- Number of fireplaces: 2
- Fireplace features: Wood Burning, Attached Fireplace Doors/Screen, Family Room, Living Room
Interior area
- Total structure area: 4,517
- Total interior livable area: 3,046 sqft
- Finished area below ground: 952
Property
Parking
- Total spaces: 2
- Parking features: Asphalt, Brick Driveway, Garage Door Opener, Yes, Garage Owned, Attached, Garage
- Attached garage spaces: 2
- Has uncovered spaces: Yes
Accessibility
- Accessibility features: No Disability Access
Features
- Stories: 2
- Patio & porch: Patio
- Exterior features: Fire Pit
- Fencing: Invisible
Lot
- Size: 1.41 Acres
- Dimensions: 210x299x180x168x203
- Features: Landscaped, Mature Trees
Details
- Parcel number: 13242020210000
- Special conditions: None
- Other equipment: Water-Softener Owned, Sump Pump, Sprinkler-Lawn, Backup Sump Pump;
Construction
Type & style
- Home type: SingleFamily
- Architectural style: Colonial
- Property subtype: Single Family Residence
Materials
- Cedar
- Foundation: Concrete Perimeter
- Roof: Asphalt
Condition
- New construction: No
- Year built: 1969
Utilities & green energy
- Sewer: Septic Tank
- Water: Well
Community & HOA
Community
- Features: Street Paved
- Security: Security System, Carbon Monoxide Detector(s)
- Subdivision: Oaksbury
HOA
- Has HOA: Yes
- Services included: Other
- HOA fee: $50 annually
Location
- Region: North Barrington
Financial & listing details
- Price per square foot: $326/sqft
- Tax assessed value: $628,821
- Annual tax amount: $13,782
- Date on market: 5/8/2026
- Listing terms: Conventional
- Ownership: Fee Simple
Price history
| Date | Event | Price |
|---|---|---|
| 5/8/2026 | Sold | $991,999+19.7%$326/sqft |
Source:  MRED as distributed by MLS GRID #12476738 Report a problem MRED as distributed by MLS GRID #12476738 Report a problem | ||
| 7/13/2006 | Sold | $829,000+62.5%$272/sqft |
Source: Public Record Report a problem | ||
| 1/5/1998 | Sold | $510,000$167/sqft |
Source: Public Record Report a problem | ||
Public tax history
| Year | Property taxes | Tax assessment |
|---|---|---|
| 2024 | $13,783 +0.6% | $222,245 +6% |
| 2023 | $13,696 -3.3% | $209,586 +5.5% |
| 2022 | $14,171 +1.2% | $198,660 -2.3% |
| 2021 | $14,000 +2.8% | $203,277 +2% |
| 2020 | $13,619 +4.3% | $199,203 +2.7% |
| 2019 | $13,057 -9.6% | $193,947 -13.2% |
| 2018 | $14,440 | $223,314 +2.1% |
| 2017 | $14,440 +7.2% | $218,828 +3.9% |
| 2016 | $13,472 -10.7% | $210,574 +6.6% |
| 2015 | $15,094 +0.4% | $197,500 -4.4% |
| 2014 | $15,041 +3.2% | $206,695 -1.7% |
| 2012 | $14,570 +7.5% | $210,248 -8.5% |
| 2011 | $13,557 +2.6% | $229,715 -2.3% |
| 2010 | $13,209 +0.2% | $235,187 -6.4% |
| 2009 | $13,188 +5.1% | $251,268 |
| 2008 | $12,551 -6.4% | $251,268 +4.9% |
| 2006 | $13,417 +21.1% | $239,462 |
| 2005 | $11,076 +2.8% | -- |
| 2004 | $10,779 +6% | -- |
| 2003 | $10,168 +2% | -- |
| 2002 | $9,971 +104.7% | -- |
| 2001 | $4,872 -43.1% | $171,476 +4.4% |
| 2000 | $8,561 | $164,233 |
Find assessor info on the county website
Neighborhood: 60010
Nearby homes
- $900,0004 bd4 ba2.8k sqft475 Duck Pond Ln, North Barrington, IL 60010Sold

- $1,252,0005 bd5 ba6.3k sqft466 Pinewoods Dr, North Barrington, IL 60010Off Market
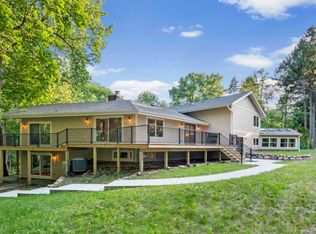
- $910,4004 bd3 ba4k sqft474 Pinewoods Dr, North Barrington, IL 60010Off Market

- $839,8004 bd3 ba3.3k sqft98 Carriage Rd, North Barrington, IL 60010Off Market
- $939,500-- bd4 ba4.2k sqft465 Duck Pond Ln, North Barrington, IL 60010Off Market
- $857,0004 bd4 ba2.6k sqft467 Pinewoods Dr, North Barrington, IL 60010Off Market
- $990,0005 bd4 ba4k sqft102 Carriage Rd, North Barrington, IL 60010Sold
- $846,700-- bd3 ba3.4k sqft462 Pinewoods Dr, North Barrington, IL 60010Off Market
Nearby schools
GreatSchools rating
- 9/10North Barrington Elementary SchoolGrades: K-5Distance: 1.6 mi
- 8/10Barrington Middle School- Prairie CampusGrades: 6-8Distance: 4.4 mi
- 10/10Barrington High SchoolGrades: 9-12Distance: 2.8 mi
Schools provided by the listing agent
- Elementary: North Barrington Elementary Scho
- Middle: Barrington Middle School-Prairie
- High: Barrington High School
- District: 220
Source: MRED as distributed by MLS GRID. This data may not be complete. We recommend contacting the local school district to confirm school assignments for this home.
Get a cash offer in 3 minutes
Find out how much your home could sell for in as little as 3 minutes with a no-obligation cash offer.
Estimated market value
$1,003,800
Get a cash offer in 3 minutes
Find out how much your home could sell for in as little as 3 minutes with a no-obligation cash offer.
Estimated market value
$1,003,800
- Illinois
- Lake County
- North Barrington
- 60010
- 470 Pinewoods Dr
Nearby cities
Nearby zip codes
Other North Barrington Topics
- Apartments for Rent in 60010
- Houses for Sale in 60010
- Houses for Rent in 60010
- 60010 Real Estate
- North Barrington Condos
- Houses for Sale in North Barrington
- Newest Listings in North Barrington
- North Barrington Home Values
- North Barrington Real Estate Agents
- North Barrington Refinance
- North Barrington Mortgage Rates
