Welcome to 470 Prosser Avenue, where timeless charm meets modern finishes on a picturesque .722-acre corner lot in the heart of Williamstown. Surrounded by mature shade trees and lush landscaping, this beautifully updated brick Cape Cod offers an exceptional sense of privacy while delivering the peace of mind that comes with extensive recent improvements. Step inside to discover 1,646 square feet of thoughtfully designed living space, where rich luxury vinyl plank flooring, fresh finishes, and abundant natural light create an inviting atmosphere throughout. The stunning 2022 gourmet kitchen is the heart of the home, showcasing stylish cabinetry, butcher block countertops, and updated appliances, while both full bathrooms were beautifully renovated in 2022 with elegant finishes and timeless design. The desirable floor plan features a main-level primary bedroom, with attached primary bathroom, providing the convenience of one-floor living, along with an additional first-floor bedroom and full bath. Upstairs, you'll find a spacious third bedroom and a versatile bonus room—perfect for a home office, nursery, playroom, fitness space, or guest retreat. Major system upgrades provide exceptional value, including conversion from oil to natural gas (2022), a new septic system (2022), a new water softener (2025), a new hot water heater (2025)and a brand-new roof (Just Installed last week!), allowing you to move in with confidence for years to come. The full unfinished basement offers endless possibilities to customize the space to suit your lifestyle, whether you envision additional living space, a home gym, workshop, or abundant storage. Outside, the expansive corner lot provides the perfect backdrop for entertaining, gardening, recreation, or simply relaxing beneath the canopy of mature trees in your own private oasis. Beautifully updated, meticulously maintained, and ideally situated, 470 Prosser Avenue is a rare opportunity to own a move-in-ready home that perfectly blends classic character with today's modern conveniences.
Pending
$349,890
470 Prosser Ave, Williamstown, NJ 08094
3beds
1,646sqft
Single Family Residence
Built in 1958
0.72 Acres Lot
$356,400 Zestimate®
$213/sqft
$-- HOA
What's special
Stylish cabinetryVersatile bonus roomPrivate oasisAbundant natural lightLush landscapingUpdated appliancesButcher block countertops
- 37 days
- 454
- 9
Likely to sell faster than
Zillow last checked:
Listing updated:
Listed by:
Tom Duffy 856-218-3400,
Keller Williams Realty - Washington Township,
Listing Team: Tom Duffy Team
Source: Bright MLS,MLS#: NJGL2076484
Facts & features
Interior
Bedrooms & bathrooms
- Bedrooms: 3
- Bathrooms: 2
- Full bathrooms: 2
- Main level bathrooms: 2
- Main level bedrooms: 2
Rooms
- Room types: Living Room, Primary Bedroom, Bedroom 2, Bedroom 3, Kitchen, Basement, Office, Primary Bathroom, Full Bath
Primary bedroom
- Features: Attached Bathroom, Flooring - Luxury Vinyl Plank
- Level: Main
- Area: 156 Square Feet
- Dimensions: 12 X 13
Bedroom 2
- Features: Flooring - Luxury Vinyl Plank
- Level: Main
- Area: 120 Square Feet
- Dimensions: 10 X 12
Bedroom 3
- Features: Flooring - Carpet
- Level: Upper
- Area: 108 Square Feet
- Dimensions: 9 X 12
Primary bathroom
- Features: Flooring - Ceramic Tile, Bathroom - Tub Shower
- Level: Main
Basement
- Features: Basement - Unfinished, Flooring - Concrete
- Level: Lower
- Area: 1176 Square Feet
- Dimensions: 42 X 28
Other
- Features: Flooring - Ceramic Tile, Bathroom - Tub Shower
- Level: Main
Kitchen
- Features: Eat-in Kitchen, Flooring - Luxury Vinyl Plank, Kitchen - Electric Cooking, Ceiling Fan(s), Dining Area
- Level: Main
- Area: 180 Square Feet
- Dimensions: 12 X 15
Living room
- Features: Flooring - Luxury Vinyl Plank
- Level: Main
- Area: 204 Square Feet
- Dimensions: 12 X 17
Office
- Features: Flooring - Carpet
- Level: Upper
- Area: 108 Square Feet
- Dimensions: 9 X 12
Heating
- Forced Air, Natural Gas
Cooling
- Central Air, Electric
Appliances
- Included: Dishwasher, Dryer, Refrigerator, Water Heater, Water Conditioner - Owned, Microwave, Water Treat System, Gas Water Heater
- Laundry: In Basement
Features
- Bathroom - Stall Shower, Bathroom - Tub Shower, Ceiling Fan(s), Combination Kitchen/Dining, Dining Area, Entry Level Bedroom, Open Floorplan, Eat-in Kitchen, Kitchen - Table Space, Pantry, Primary Bath(s), Recessed Lighting, Upgraded Countertops, Dry Wall
- Flooring: Luxury Vinyl, Ceramic Tile, Carpet
- Doors: Insulated, Six Panel
- Windows: Double Pane Windows, Replacement, Vinyl Clad
- Basement: Full,Unfinished,Walk-Out Access
- Has fireplace: No
Interior area
- Total structure area: 2,822
- Total interior livable area: 1,646 sqft
- Finished area above ground: 1,646
- Finished area below ground: 0
Property
Parking
- Total spaces: 6
- Parking features: Asphalt, Driveway
- Uncovered spaces: 6
Accessibility
- Accessibility features: None
Features
- Levels: One
- Stories: 1
- Patio & porch: Patio
- Exterior features: Lighting, Rain Gutters
- Pool features: None
- Fencing: Chain Link
- Has view: Yes
- View description: Garden, Trees/Woods
Lot
- Size: 0.72 Acres
- Features: Corner Lot, Front Yard, Landscaped, Level, Wooded, Rear Yard, Private, Rural
Details
- Additional structures: Above Grade, Below Grade
- Parcel number: 110040100056
- Zoning: RES
- Zoning description: Residential
- Special conditions: Standard
Construction
Type & style
- Home type: SingleFamily
- Architectural style: Cape Cod
- Property subtype: Single Family Residence
Materials
- Brick
- Foundation: Block, Brick/Mortar
- Roof: Asphalt,Pitched,Shingle
Condition
- Very Good,Excellent
- New construction: No
- Year built: 1958
- Major remodel year: 2022
Utilities & green energy
- Sewer: On Site Septic
- Water: Well
Community & HOA
Community
- Subdivision: None Available
HOA
- Has HOA: No
Location
- Region: Williamstown
- Municipality: MONROE TWP
Financial & listing details
- Price per square foot: $213/sqft
- Tax assessed value: $151,100
- Annual tax amount: $5,694
- Date on market: 8/4/2026
- Listing agreement: Exclusive Right To Sell
- Inclusions: All Existing W / W Flooring, Fixtures, Light Fixtures, And Appliances Including The Kitchen Refrigerator, And Dryer All In Their As-is Condition.
- Exclusions: Personal Property.
- Ownership: Fee Simple
Estimated market value
$356,400
$339,000 - $374,000
$3,009/mo
Price history
| Date | Event | Price |
|---|---|---|
| 8/13/2026 | Pending sale | $349,890$213/sqft |
Source:  Bright MLS #NJGL2076484 Report a problem Bright MLS #NJGL2076484 Report a problem | ||
| 8/4/2026 | Listed for sale | $349,890+40%$213/sqft |
Source: Bright MLS #NJGL2076484 Report a problem | ||
| 6/29/2022 | Sold | $250,000+16.3%$152/sqft |
Source: Public Record Report a problem | ||
| 3/15/2020 | Listing removed | $215,000$131/sqft |
Source: Keller Williams Realty #NJGL247188 Report a problem | ||
| 11/13/2019 | Price change | $215,000-4.4%$131/sqft |
Source: Keller Williams Realty - Washington Township #NJGL247188 Report a problem | ||
| 9/3/2019 | Listed for sale | $225,000+18.4%$137/sqft |
Source: Keller Williams Realty - Washington Township #NJGL247188 Report a problem | ||
| 8/1/2005 | Sold | $190,000$115/sqft |
Source: Public Record Report a problem | ||
Public tax history
| Year | Property taxes | Tax assessment |
|---|---|---|
| 2025 | $5,533 | $151,100 |
| 2024 | $5,533 +0.7% | $151,100 |
| 2023 | $5,492 +0.5% | $151,100 |
| 2022 | $5,467 -0.6% | $151,100 |
| 2021 | $5,502 +8% | $151,100 +7.2% |
| 2020 | $5,094 +1.7% | $140,900 |
| 2019 | $5,010 | $140,900 |
| 2018 | $5,010 -18.5% | $140,900 -19.9% |
| 2017 | $6,151 +2.9% | $175,900 |
| 2016 | $5,975 +3% | $175,900 |
| 2015 | $5,801 -5.3% | $175,900 |
| 2014 | $6,123 +10.6% | $175,900 -10.1% |
| 2012 | $5,538 +1.9% | $195,700 |
| 2011 | $5,437 +3.9% | $195,700 |
| 2010 | $5,235 +4.9% | $195,700 |
| 2009 | $4,988 | $195,700 |
| 2008 | -- | $195,700 +127.8% |
| 2007 | -- | $85,900 |
| 2006 | -- | $85,900 |
| 2005 | -- | $85,900 |
| 2004 | -- | $85,900 |
| 2003 | -- | $85,900 |
| 2002 | -- | $85,900 |
| 2001 | -- | $85,900 |
Find assessor info on the county website
Monthly payment
Est. payment
Payment breakdown
Explore the cost of this home by adjusting the details. Changes won't be saved.Climate risks
Neighborhood: 08094
Nearby schools
Schools provided by the listing agent
- Middle: Williamstown
- High: Williamstown
- District: Monroe Township Public Schools
Source: Bright MLS. This data may not be complete. We recommend contacting the local school district to confirm school assignments for this home.
- $659,7004 bd3 ba3.5k sqft460 Prosser Ave, Williamstown, NJ 08094Off Market
- $349,4003 bd2 ba1.2k sqft1901 Herbert Blvd, Williamstown, NJ 08094Off Market
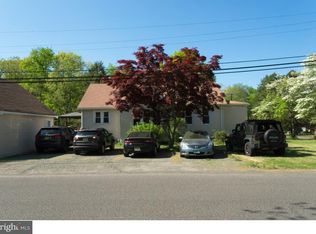
- $338,100-- bd-- ba1.9k sqft467 Prosser Ave, Williamstown, NJ 08094Off Market
- $625,4004 bd3 ba2.7k sqft456 Prosser Ave, Williamstown, NJ 08094Off Market
Similar homes
- $349,8902 bd2 ba1.5k sqft1240 Herbert Blvd, Williamstown, NJ 08094For Sale

 MLS ID #NJGL2077748, Tom Duffy, Keller Williams Realty - Washington Township. Bright MLS
 - $365,0003 bd2 ba1.5k sqft1329 Sunset Ave, Williamstown, NJ 08094For Sale
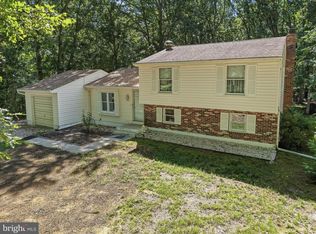 MLS ID #NJGL2077654, Ricky Mauriello, RE/MAX Community-Williamstown. Bright MLS
 - $374,9994 bd2 ba1.7k sqft113 Howard Dr, Williamstown, NJ 08094For Sale
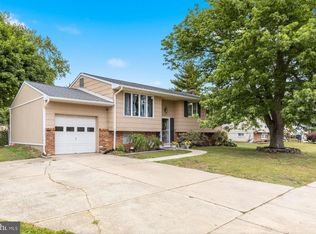 MLS ID #NJGL2073648, Faliq Richardson, Fathom Realty NJ, LLC. Bright MLS
 - $400,0004 bd2 ba1.8k sqft63 Avery Dr, Williamstown, NJ 08094For Sale
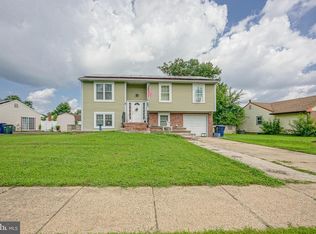 MLS ID #NJGL2076972, Richard DiCintio, Township Realty. Bright MLS
 - $419,5004 bd2 ba2.3k sqft1608 Holly Pkwy, Williamstown, NJ 08094For SaleMLS ID #NJGL2077062, Nate Price, BHHS Fox & Roach-Cherry Hill. Bright MLS
- $324,8903 bd4 ba1.9k sqft306 Brandywine Dr, Williamstown, NJ 08094For SaleMLS ID #NJGL2077424, Tom Duffy, Keller Williams Realty - Washington Township. Bright MLS
- $465,0004 bd2 ba1.8k sqft1759 Black Oak Rd, Williamstown, NJ 08094For SaleMLS ID #NJGL2077058, Narine Wetzel, Weichert Realtors-Mullica Hill. Bright MLS
- $239,9002 bd1 ba1k sqft788 Chestnut St, Williamstown, NJ 08094For SaleMLS ID #NJGL2077760, Shannon Oberman, Romano Realty. Bright MLS
- $350,0004 bd3 ba1.9k sqft18 Innsbruck Dr, Sicklerville, NJ 08081For SaleMLS ID #NJCD2122594, George L Plum, The Plum Real Estate Group, LLC. Bright MLS
- $499,8904 bd3 ba2.4k sqft309 Dundee Dr, Williamstown, NJ 08094For SaleMLS ID #NJGL2077010, Tom Duffy, Keller Williams Realty - Washington Township. Bright MLS
- $375,0004 bd2 ba2.4k sqft579 Lake Blvd, Lindenwold, NJ 08021For SaleMLS ID #NJCD2125114, Ryan Stawasz, KW Empower. Bright MLS
- $324,9003 bd2 ba1.1k sqft3 Eagle Ct, Sicklerville, NJ 08081For SaleMLS ID #NJCD2124804, Tim Belko, BHHS Fox & Roach-Washington-Gloucester. Bright MLS
- $375,0003 bd2 ba1.6k sqft100 Kennedy Blvd, Somerdale, NJ 08083For SaleMLS ID #NJCD2124142, Mr. Mike Bhular, HomeSmart First Advantage Realty. Bright MLS
- $359,9003 bd3 ba1.6k sqft2 Hetton Ct, Glassboro, NJ 08028For SaleMLS ID #NJGL2077574, Valerie Coppola- Bellia, HOF Realty. Bright MLS
- $399,9003 bd2 ba1.9k sqft1090 Chews Landing Rd, Laurel Springs, NJ 08021For SaleMLS ID #NJCD2122234, William Mercogliano III, RE/MAX Preferred - Mullica Hill. Bright MLS
- $399,0004 bd2 ba1.8k sqft480 N Main St, Clayton, NJ 08312For SaleMLS ID #NJGL2076302, Marie Elaina Killian, Real Broker, LLC. Bright MLS
- $339,0003 bd2 ba1.5k sqft35 Arline Ave, Deptford, NJ 08096For SaleMLS ID #NJGL2077166, Elaine Dugary, BHHS Fox & Roach-Mullica Hill South. Bright MLS
- $359,9004 bd3 ba1.6k sqft210 Washington Ave, Laurel Springs, NJ 08021For SaleMLS ID #NJCD2121158, BIG ED Regan, Coldwell Banker Realty. Bright MLS
- $439,9004 bd2 ba2k sqft415 Lake Ave, Pitman, NJ 08071For SaleMLS ID #NJGL2078232, Ron Bruce, BHHS Fox & Roach-Mullica Hill South. Bright MLS
- $299,0003 bd2 ba1k sqft2010 S Brighton Ave, Clementon, NJ 08021For Sale
 MLS ID #2702594R, ROBERT DEKANSKI. All Jersey MLS
