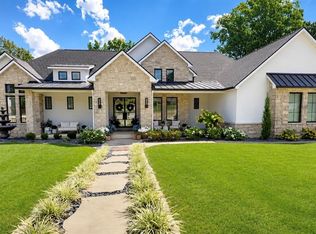
Nestled on 10 +/- breathtaking acres on the edge of Jackson within an exclusive subdivision setting, this extraordinary all-brick estate offers a rare blend of luxury, privacy, and timeless elegance. Surrounded by mature trees and beautifully established landscaping, the property creates a secluded, park-like setting just minutes from town conveniences.
Offering nearly 8,000 square feet of finished living space plus approximately 1900 square feet of unfinished space for storage or future expansion, this remarkable residence features 5 bedrooms, a 6th non-conforming bedroom or flex room, and 4 1/2 luxurious bathrooms. Grand entertaining spaces, soaring tray, vaulted, coffered, and volume ceilings, extensive custom crown molding and millwork, and expansive walls ideal for fine art displays elevate the home’s sophisticated design.
Custom cabinetry with soft-close doors and drawers, pull-out storage features, stunning light-catching stone countertops, specially designed sink basins, LED lighting, and designer light fixtures showcase the exceptional craftsmanship found throughout the home. Oversized windows flood the residence with natural light while capturing serene views of the surrounding acreage. A grand main-level office makes working from home effortless, while the private elevator provides convenient access between levels whenever stairs are not an option.
The property also offers exceptional garage and storage accommodations including a 3-car main-level garage and an additional tandem lower-level garage with its own private driveway, making the lower level ideal for guest quarters or multi-generational living.
Outdoors, enjoy your own private resort featuring a spectacular 22x44 heated and cooled saltwater pool complete with expansive concrete decking, built-in benches, elegant glass tile, a premium Bahia shelf, automatic cover, and stunning water features. A 24x24 concrete pad with a water line already ran for a future pool house creates the perfect opportunity for additional entertaining or guest accommodations.
Rarely does a property of this caliber become available. For additional details or to arrange your private tour, please reach out — we would be honored to assist you.
Active
Listed by: EDGE Realty, ERA Powered • Deb Thurman • 573-450-1063
$2,200,000
470 Quail Crk, Jackson, MO 63755
5beds
7,932sqft
Single Family Residence
Built in 2016
10.92 Acres Lot
$-- Zestimate®
$277/sqft
$69/mo HOA
What's special
Beautifully established landscapingPrivate resortSecluded park-like settingAll-brick estateBuilt-in benchesPull-out storage featuresStunning light-catching stone countertops
- 139 days
- 685
- 26
Zillow last checked:
Listing updated:
Listed by:
Deb Thurman 573-450-1063,
EDGE Realty, ERA Powered
Source: MARIS,MLS#: 26032194 Originating MLS: Southeast Missouri REALTORS
Originating MLS: Southeast Missouri REALTORSFacts & features
Interior
Bedrooms & bathrooms
- Bedrooms: 5
- Bathrooms: 5
- Full bathrooms: 4
- 1/2 bathrooms: 1
- Main level bathrooms: 4
- Main level bedrooms: 4
Primary bedroom
- Description: Tray Ceiling, Ceiling Fan, Access to Patio, Security Pad, Crown
- Features: Floor Covering: Carpeting
- Level: Main
- Area: 460
- Dimensions: 20x23
Bedroom 2
- Description: Ceiling Fan, Crown Molding, Blinds
- Features: Floor Covering: Carpeting
- Level: Main
- Area: 224
- Dimensions: 16x14
Bedroom 3
- Description: Ceiling Fan, Crown Molding, Blinds
- Features: Floor Covering: Carpeting
- Level: Main
- Area: 208
- Dimensions: 16x13
Bedroom 3
- Description: Blinds, Crown, Dual Closets
- Features: Floor Covering: Carpeting
- Level: Main
- Area: 192
- Dimensions: 16x12
Bedroom 5
- Description: Blind, Ceiling Fan
- Features: Floor Covering: Carpeting
- Level: Basement
- Area: 216
- Dimensions: 18x12
Primary bathroom
- Description: Dual Separate Vanities, Center Jewelry cabinet, Walk in Shower, Separate Toliet, Crown
- Features: Floor Covering: Ceramic Tile
- Level: Main
- Area: 260
- Dimensions: 13x20
Bathroom 2
- Description: Dual Vanity with Tall Cabinetry between. Tub/Shower, Crown
- Features: Floor Covering: Ceramic Tile
- Level: Main
- Area: 120
- Dimensions: 12x10
Bathroom 3
- Description: Bidet Seat on Toliet, Access to Patio, Crown
- Features: Floor Covering: Ceramic Tile
- Level: Main
- Area: 72
- Dimensions: 9x8
Bathroom 3
- Description: Custom Cabinetry, Walk in Glass Shower
- Features: Floor Covering: Ceramic Tile
- Level: Main
- Area: 72
- Dimensions: 12x6
Basement
- Description: Island, Custom Cabinetry, All SS Appliances, Tile Backsplash
- Features: Floor Covering: Ceramic Tile
- Level: Basement
- Area: 324
- Dimensions: 18x18
Bonus room
- Description: Set up as Bedroom, 2 Closets but no window or exgress
- Features: Floor Covering: Carpeting
- Level: Basement
- Area: 216
- Dimensions: 18x12
Dining room
- Description: Tray Ceiling, Crown Molding
- Features: Floor Covering: Wood
- Level: Main
- Area: 252
- Dimensions: 18x14
Great room
- Description: Custom Cabinetry, 75 inch TV, Vaulted Ceiling, Gas F/P, Media Closet
- Features: Floor Covering: Wood
- Level: Main
- Area: 775
- Dimensions: 31x25
Kitchen
- Description: Custom Cabinetry, Pullouts, Soft Close, Jenn Air Appl., Crown
- Features: Floor Covering: Wood
- Level: Main
- Area: 442
- Dimensions: 17x26
Laundry
- Description: Custom Cabinetry with Specialites, Utility Sink
- Features: Floor Covering: Ceramic Tile
- Level: Main
- Dimensions: 10x
Laundry
- Description: Utility Sink
- Features: Floor Covering: Ceramic Tile
- Level: Basement
- Area: 72
- Dimensions: 12x6
Living room
- Description: Coffered Ceiling, Crown Molding
- Features: Floor Covering: Wood
- Level: Main
- Area: 247
- Dimensions: 19x13
Living room
- Description: Security Pad, Exit to exterior, Open to Kitchen
- Features: Floor Covering: Carpeting
- Level: Basement
- Area: 504
- Dimensions: 28x18
Office
- Description: Auto Blind, Built in , Drapery, Crown Molding
- Features: Floor Covering: Wood
- Level: Main
- Area: 270
- Dimensions: 15x18
Other
- Description: Pantry with shelving and hidden Elevator
- Features: Floor Covering: Ceramic Tile
- Level: Main
- Area: 50
- Dimensions: 10x5
Other
- Description: Walk in Closet, Custom Cabinetry, Crown
- Features: Floor Covering: Carpeting
- Level: Main
- Area: 160
- Dimensions: 8x20
Other
- Description: 1 Car Tandem Garage/Storage
- Features: Floor Covering: Concrete
- Level: Basement
- Area: 420
- Dimensions: 30x14
Other
- Description: Main Level 3 car garage with storage room
- Features: Floor Covering: Concrete
- Level: Main
- Area: 1092
- Dimensions: 39x28
Recreation room
- Description: Lots of Closets, Wet Bar with Refrig/Sink, FP
- Features: Floor Covering: Ceramic Tile
- Level: Basement
- Area: 1044
- Dimensions: 36x29
Storage
- Description: L-Shaped Storage
- Features: Floor Covering: Concrete
- Level: Basement
- Area: 1080
- Dimensions: 36x30
Storage
- Description: Storage Rm for Pool Equipment
- Features: Floor Covering: Concrete
- Level: Main
- Area: 96
- Dimensions: 8x12
Heating
- Forced Air, Natural Gas, Zoned
Cooling
- Ceiling Fan(s), Central Air, Electric, Multi Units, Zoned
Appliances
- Included: Stainless Steel Appliance(s), Gas Cooktop, Dishwasher, Disposal, Down Draft, Exhaust Fan, Convection Oven, Electric Oven, Self Cleaning Oven, Refrigerator, Oven, Gas Water Heater, Water Softener
- Laundry: Laundry Room, Lower Level, Main Level, Multiple Locations, Sink
Features
- Bar, Beamed Ceilings, Bookcases, Built-in Features, Butler Pantry, Cathedral Ceiling(s), Ceiling Fan(s), Center Hall Floorplan, Chandelier, Coffered Ceiling(s), Custom Cabinetry, Double Vanity, Elevator, Entrance Foyer, Granite Counters, High Ceilings, High Speed Internet, Pantry, Recessed Lighting, Separate Dining, Separate Shower, Smart Thermostat, Solid Surface Countertop(s), Special Millwork, Storage, Tray Ceiling(s), Vaulted Ceiling(s), Walk-In Closet(s), Walk-In Pantry
- Flooring: Carpet, Ceramic Tile, Concrete, Hardwood, Luxury Vinyl, Plank
- Doors: French Doors, Panel Door(s), Pocket Door(s)
- Windows: Blinds, Insulated Windows, Tilt-In Windows, Window Treatments
- Basement: Concrete,Partially Finished,Full,Sleeping Area,Storage Space,Walk-Out Access
- Number of fireplaces: 1
- Fireplace features: Gas, Great Room
Interior area
- Total structure area: 7,932
- Total interior livable area: 7,932 sqft
- Finished area above ground: 4,916
- Finished area below ground: 3,016
Property
Parking
- Total spaces: 4
- Parking features: Additional Parking, Basement, Concrete, Driveway, Garage, Garage Door Opener, Garage Faces Side, Oversized
- Attached garage spaces: 4
- Has uncovered spaces: Yes
Accessibility
- Accessibility features: Accessible Approach with Ramp, Accessible Bedroom, Accessible Closets, Accessible Common Area, Accessible Elevator Installed, Accessible Entrance, Accessible Full Bath, Customized Wheelchair Accessible, Smart Technology, Standby Generator
Features
- Levels: One
- Patio & porch: Covered, Deck, Enclosed, Patio, Porch, Screened
- Exterior features: Lighting, Private Entrance, Private Yard, Storage
- Has private pool: Yes
- Pool features: Diving Board, Heated, In Ground, Pool Cover, Salt Water, Waterfall
- Fencing: None
Lot
- Size: 10.92 Acres
- Features: City Lot, Cleared, Front Yard, Gentle Sloping, Landscaped, Pasture, Private, Scattered Woods, Sloped, Some Trees, Sprinklers In Front, Suitable for Horses
Details
- Parcel number: 146021302007000000
- Special conditions: Standard
- Other equipment: Generator
- Horses can be raised: Yes
Construction
Type & style
- Home type: SingleFamily
- Architectural style: Ranch
- Property subtype: Single Family Residence
- Attached to another structure: Yes
Materials
- Blown-In Insulation, Brick Veneer, Concrete, Stone Veneer
- Roof: Architectural Shingle
Condition
- Year built: 2016
Details
- Builder name: Brad Beussink
Utilities & green energy
- Electric: 220 Volts
- Sewer: Private Sewer
- Water: Public, Shared Well
- Utilities for property: Cable Connected, Electricity Connected, Natural Gas Connected, Phone Connected, Sewer Connected, Underground Utilities, Water Available
Community & HOA
Community
- Features: None
- Security: 24 Hour Security, Carbon Monoxide Detector(s), Closed Circuit Camera(s), Security Service, Security System, Smoke Detector(s)
- Subdivision: Quail Creek Estate
HOA
- Has HOA: Yes
- Amenities included: None
- Services included: Maintenance Parking/Roads, Common Area Maintenance, Water
- HOA fee: $825 annually
- HOA name: Quail Creek Estates
Location
- Region: Jackson
Financial & listing details
- Price per square foot: $277/sqft
- Tax assessed value: $717,614
- Annual tax amount: $6,544
- Date on market: 5/22/2026
- Cumulative days on market: 139 days
- Listing terms: 1031 Exchange,Cash,Conventional
- Electric utility on property: Yes
- Road surface type: Concrete
Estimated market value
Not available
Estimated sales range
Not available
Not available
Price history
| Date | Event | Price |
|---|---|---|
| 9/18/2026 | Listed for sale | $2,200,000$277/sqft |
Source:  MARIS #26032194 Report a problem MARIS #26032194 Report a problem | ||
| 8/25/2026 | Contingent | $2,200,000$277/sqft |
Source: MARIS #26032194 Report a problem | ||
| 6/30/2026 | Pending sale | $2,200,000$277/sqft |
Source: MARIS #26032194 Report a problem | ||
| 5/22/2026 | Listed for sale | $2,200,000$277/sqft |
Source: MARIS #26032194 Report a problem | ||
Public tax history
| Year | Property taxes | Tax assessment |
|---|---|---|
| 2025 | $6,544 +11% | $136,340 +5% |
| 2024 | $5,895 0% | $129,860 |
| 2023 | $5,897 +8.6% | $129,860 +8.5% |
| 2022 | $5,430 0% | $119,680 |
| 2021 | $5,430 -0.4% | $119,680 |
| 2020 | $5,450 +0.2% | $119,680 |
| 2019 | $5,441 | $119,680 |
| 2018 | $5,441 -0.1% | $119,680 |
| 2017 | $5,447 | $119,680 +62889.5% |
| 2016 | $5,447 +63530.3% | $190 |
| 2015 | $9 -0.8% | $190 |
| 2014 | $9 | $190 |
Find assessor info on the county website
Monthly payment
Est. payment
Payment breakdown
Explore the cost of this home by adjusting the details. Changes won't be saved.Climate risks
Neighborhood: 63755
Nearby schools
Schools provided by the listing agent
- Elementary: South Elem.
- Middle: Jackson Russell Hawkins Jr High
- High: Jackson Sr. High
Source: MARIS. This data may not be complete. We recommend contacting the local school district to confirm school assignments for this home.

Similar homes
- $1,499,0004 bd5 ba5.1k sqft142 Kingfisher Ct, Cape Girardeau, MO 63701For Sale
 MLS ID #26055975, Casie A Blattner, Area Properties Real Estate-River Region. MARIS
 - $1,495,0006 bd6 ba4.9k sqft251 Trillium Ln, Cape Girardeau, MO 63701For Sale
 MLS ID #26050217, Sandy D Tegel, Century 21 Ashland Realty. MARIS
 - $1,175,0005 bd5 ba4.5k sqft139 Kingfisher Court Cpe, Girardeau, MO 63701New Construction
 MLS ID #26049239, Kristal Flentge, EDGE Realty ERA Powered. MARIS
