Skip main navigation
Closed
  • $395,000

    470 River Run Dr #63, Dallas, GA 30132

    5beds
    1sqft
    Single Family Residence
    Built in 2024
    0.27 Acres Lot
    $391,400 Zestimate®
    $395,000/sqft
    $2,783 Estimated rent

    Home value

    $391,400

    $352,000 - $434,000

    $2,783/mo

    Zestimate® history
    Loading
    Loading...

    Owner options

    List your home for rent

    $2,783/mo

    Rent Zestimate®

    Find your next renter with Zillow Rental Manager. Plus, with online applications, you can quickly screen prospective tenants – for free.

    Learn more

    $2,783/mo

    Rent Zestimate®

    Refinance and save

    $2,781/mo

    Est. payment

    Refinancing to a lower rate could help reduce your monthly payments and save thousands over the life of the loan.

    See today's rates

    $2,781/mo

    Est. payment

    Explore your selling options

    Work with a Zillow partner agent

    Leverage their expertise and Zillow's premium Showcase listings to get your home seen by more buyers.

    Get started

    List with your own agent

    Get your home in front of millions of buyers by listing it on Zillow.

    Learn how to do it

    Sell it yourself

    Take full control of how buyers see your home on Zillow by listing For Sale by Owner (FSBO).

    List your home

    What's special

    Cozy sitting roomSpacious front porchGrand two-story entranceLarge walk-in closetSpacious tile showerIced white quartz countertopsMaster suite
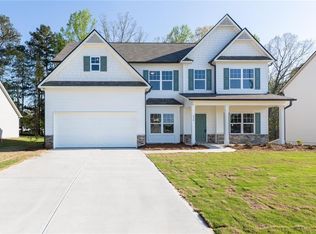
    Reduced to Sell - Final Opportunity! Stunning Woodbridge Plan - Grand Design with Main-Level Guest Suite This is your last chance to own the beautifully crafted Woodbridge Plan at an incredible new price! From the moment you step onto the welcoming front porch, you'll know you've found something special. Inside, the thoughtfully designed layout includes a main-level guest suite with full bath-ideal for visitors or multi-generational living. A dramatic two-story foyer flows into the formal living and dining rooms, setting the stage for elegant gatherings. At the heart of the home, the gourmet kitchen shines with a central granite island, deep single-basin sink, and rich 36" Fawn cabinetry. The kitchen opens seamlessly into a breathtaking family room with soaring 18-ft ceilings-an entertainer's dream! Upstairs, the sleek catwalk overlooks both the foyer and family room, adding architectural flair. The oversized master suite features a cozy sitting area and a spa-inspired bath with dual vanities, glass-enclosed tile shower, and a spacious walk-in closet. Additional highlights include an upstairs laundry, full hall bath with raised vanity and linen closet, and designer touches throughout. Act now-this is the FINAL price reduction. Experience unmatched elegance, functionality, and value before it's gone!

    Zillow last checked:

    Listing updated:

    Listed by:

    Leticia Reeves 770-298-5334,

    Piedmont Residential Realty

    Bought with:

    Natalie Pierce, 424791

    BHHS Georgia Properties

    Source: GAMLS,MLS#: 10407105MLS Logo

    Facts & features

    Interior

    Bedrooms & bathrooms
    • Bedrooms: 5
    • Bathrooms: 3
    • Full bathrooms: 3
    • Main level bathrooms: 1
    • Main level bedrooms: 1
    Dining room
    • Features: Seats 12+, Separate Room
    Kitchen
    • Features: Breakfast Area, Kitchen Island, Pantry, Solid Surface Counters
    Heating
    • Forced Air, Natural Gas, Zoned
    Cooling
    • Attic Fan, Central Air, Zoned
    Appliances
    • Included: Dishwasher, Disposal, Microwave
    • Laundry: Common Area, Upper Level
    Features
    • Double Vanity, High Ceilings, Separate Shower, Tray Ceiling(s), Walk-In Closet(s)
    • Flooring: Carpet, Other
    • Windows: Double Pane Windows
    • Basement: None
    • Attic: Pull Down Stairs
    • Number of fireplaces: 1
    • Fireplace features: Family Room, Gas Log, Gas Starter
    • Common walls with other units/homes: No Common Walls
    Interior area
    • Total structure area: 1
    • Total interior livable area: 1 sqft
    • Finished area above ground: 1
    • Finished area below ground: 0

    Property

    Parking
    • Total spaces: 2
    • Parking features: Attached, Garage
    • Has attached garage: Yes
    Accessibility
    • Accessibility features: Accessible Entrance
    Features
    • Levels: Two
    • Stories: 2
    • Patio & porch: Patio, Porch
    • Exterior features: Other
    • Has view: Yes
    • View description: City
    • Body of water: None
    Lot
    • Size: 0.27 Acres
    • Features: Level
    Details
    • Parcel number: 91518
    • On leased land: Yes

    Construction

    Type & style
    • Home type: SingleFamily
    • Architectural style: Craftsman,Traditional
    • Property subtype: Single Family Residence
    Materials
    • Other
    • Roof: Composition,Other
    Condition
    • Under Construction
    • New construction: Yes
    • Year built: 2024
    Details
    • Warranty included: Yes

    Utilities & green energy

    • Sewer: Public Sewer
    • Water: Public
    • Utilities for property: Underground Utilities
    Green energy
    • Energy efficient items: Thermostat

    Community & neighborhood

    Security
    • Security features: Carbon Monoxide Detector(s), Smoke Detector(s)
    Community
    • Community features: Sidewalks, Street Lights
    Location
    • Region: Dallas
    • Subdivision: Creekside Landing

    HOA & financial

    HOA
    • Has HOA: Yes
    • HOA fee: $400 annually
    • Services included: None

    Other

    Other facts
    • Listing agreement: Exclusive Right To Sell
    • Listing terms: Cash,Conventional,FHA,VA Loan

    Price history

    DateEventPrice
    10/24/2025Sold$395,000-10%$395,000/sqft
    Source: GAMLS #10407105 Report a problem
    9/24/2025Pending sale$439,000$439,000/sqft
    Source: GAMLS #10407105 Report a problem
    9/6/2025Price change$439,000+2.1%$439,000/sqft
    Source: GAMLS #10407105 Report a problem
    9/4/2025Price change$430,000+0.1%$430,000/sqft
    Source: GAMLS #10407105 Report a problem
    8/28/2025Price change$429,485-2.4%$429,485/sqft
    Source: GAMLS #10407105 Report a problem
    8/17/2025Price change$440,000+2.1%$440,000/sqft
    Source: GAMLS #10407105 Report a problem
    8/12/2025Price change$430,900+0.3%$430,900/sqft
    Source: GAMLS #10407105 Report a problem
    8/4/2025Price change$429,485-0.3%$429,485/sqft
    Source: GAMLS #10407105 Report a problem
    7/19/2025Price change$430,900-2%$430,900/sqft
    Source: GAMLS #10407105 Report a problem
    6/19/2025Price change$439,900-0.2%$439,900/sqft
    Source: GAMLS #10407105 Report a problem
    6/18/2025Price change$440,900+0.2%$440,900/sqft
    Source: GAMLS #10407105 Report a problem
    6/7/2025Price change$439,900-0.2%$439,900/sqft
    Source: GAMLS #10407105 Report a problem
    5/23/2025Listed for sale$440,900$440,900/sqft
    Source: GAMLS #10407105 Report a problem
    5/13/2025Pending sale$440,900$440,900/sqft
    Source: GAMLS #10407105 Report a problem
    5/13/2025Price change$440,900+0.2%$440,900/sqft
    Source: GAMLS #10407105 Report a problem
    4/23/2025Price change$439,900-0.2%$439,900/sqft
    Source: GAMLS #10407105 Report a problem
    4/9/2025Price change$440,900-0.8%$440,900/sqft
    Source: GAMLS #10407105 Report a problem
    3/3/2025Price change$444,485+0.5%$444,485/sqft
    Source: GAMLS #10407105 Report a problem
    2/4/2025Price change$442,485+0.6%$442,485/sqft
    Source: GAMLS #10407105 Report a problem
    1/27/2025Price change$439,885-2.2%$439,885/sqft
    Source: GAMLS #10407105 Report a problem
    1/7/2025Price change$449,885-1.6%$449,885/sqft
    Source: GAMLS #10407105 Report a problem
    11/15/2024Price change$457,125+0.2%$457,125/sqft
    Source: GAMLS #10407105 Report a problem
    11/3/2024Listed for sale$456,290$456,290/sqft
    Source: GAMLS #10407105 Report a problem

    Public tax history

    Tax history is unavailable.

    Neighborhood: 30132

    Nearby schools

    GreatSchools rating
    Schools provided by the listing agent
    • Elementary: Abney
    • Middle: Moses
    • High: East Paulding

    Source: GAMLS. This data may not be complete. We recommend contacting the local school district to confirm school assignments for this home.

    Get a cash offer in 3 minutes
    Find out how much your home could sell for in as little as 3 minutes with a no-obligation cash offer.
    Estimated market value
    $391,400
    Get a cash offer in 3 minutes
    Find out how much your home could sell for in as little as 3 minutes with a no-obligation cash offer.
    Estimated market value
    $391,400