Skip main navigation
Sold for $1,975,000
  • $1,975,000

    470 Royalton Row, Mattituck, NY 11952

    5beds
    4,000sqft
    Single Family Residence, Residential
    Built in 2023
    0.72 Acres Lot
    $2,371,000 Zestimate®
    $494/sqft
    $7,878 Estimated rent

    Home value

    $2,371,000

    $2.13M - $2.66M

    $7,878/mo

    Zestimate® history
    Loading
    Loading...

    Owner options

    List your home for rent

    $7,878/mo

    Rent Zestimate®

    Find your next renter with Zillow Rental Manager. Plus, with online applications, you can quickly screen prospective tenants – for free.

    Learn more

    $7,878/mo

    Rent Zestimate®

    Refinance and save

    $13,625/mo

    Est. payment

    Refinancing to a lower rate could help reduce your monthly payments and save thousands over the life of the loan.

    See today's rates

    $13,625/mo

    Est. payment

    Explore your selling options

    Work with a Zillow partner agent

    Leverage their expertise and Zillow's premium Showcase listings to get your home seen by more buyers.

    Get started

    List with your own agent

    Get your home in front of millions of buyers by listing it on Zillow.

    Learn how to do it

    Sell it yourself

    Take full control of how buyers see your home on Zillow by listing For Sale by Owner (FSBO).

    List your home

    What's special

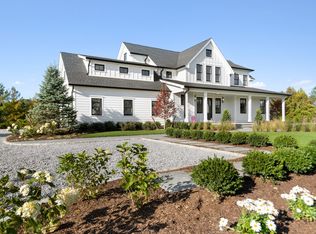
    The North Fork's most coveted new development! New Luxury Construction located in the heart of the North Fork's town of Mattituck. The Charleston model is situated on .75 acres & boasts 4000sf of living space w/ 5 bedrooms, 4.5 baths & includes 18X36 heated, vinyl, saltwater pool w/ bluestone coping. Beautiful fully fenced backyard with pond view! Enjoy Sunshine all day long. The Charleston combines clean lines of contemporary design with farmhouse charm. Hardie board siding, rear porch, professional landscape design & fully fenced in yard. The grand foyer rises to the second story. 9ft ceilings & white oak floors throughout. Enjoy first floor bedroom suite w/ generous closet space & private bathroom. The great room has a sizeable gas fireplace & is open to the well-appointed Kitchen which includes shaker style cabinets, quartz countertops and high end GE monogram appliances. Second floor has a Primary w/ ensuite bath & balcony, 2 bdrms, full bath & family room. Also a large 5th bedroom with ensuite bath and large closet. Basement can be finished to suit with potential for 6th bedroom and bath! Septic system for 6 bedrooms in place., Additional information: Appearance:NEW!,Interior Features:Lr/Dr,Marble Bath,Separate Hotwater Heater:Yes

    Zillow last checked:

    Listing updated:

    Listed by:

    Kristy B. Naddell 631-905-8584,

    Douglas Elliman Real Estate 631-354-8100

    Bought with:

    Kristy B. Naddell, 10301216075

    Douglas Elliman Real Estate

    Source: OneKey® MLS as distributed by MLS GRID,MLS#: L3463419MLS Logo

    Facts & features

    Interior

    Bedrooms & bathrooms
    • Bedrooms: 5
    • Bathrooms: 5
    • Full bathrooms: 4
    • 1/2 bathrooms: 1
    Heating
    • Forced Air
    Cooling
    • Central Air
    Appliances
    • Included: Cooktop, Dishwasher, Dryer, Freezer, Microwave, Refrigerator, Tankless Water Heater, Washer
    Features
    • Entrance Foyer, Master Downstairs, Primary Bathroom, Pantry
    • Flooring: Hardwood
    • Basement: Full,Walk-Out Access
    • Attic: Full
    • Number of fireplaces: 1
    Interior area
    • Total structure area: 4,000
    • Total interior livable area: 4,000 sqft

    Property

    Parking
    • Parking features: Attached, Garage Door Opener, Private
    Lot
    • Size: 0.72 Acres
    • Dimensions: .75
    • Features: Cul-De-Sac
    Details
    • Parcel number: 1000113000700019039

    Construction

    Type & style
    • Home type: SingleFamily
    • Architectural style: Post Modern
    • Property subtype: Single Family Residence, Residential
    Materials
    • HardiPlank Type
    Condition
    • New Construction
    • New construction: Yes
    • Year built: 2023

    Utilities & green energy

    • Electric: Generator
    • Sewer: Septic Tank
    • Water: Public

    Community & neighborhood

    Location
    • Region: Mattituck

    Other

    Other facts
    • Listing agreement: Exclusive Agency

    Price history

    DateEventPrice
    10/19/2023Sold$1,975,000-1%$494/sqft
    Source: OneKey® MLS as distributed by MLS GRID #L3463419 Report a problem
    8/4/2023Pending sale$1,995,000$499/sqft
    Source: OneKey® MLS as distributed by MLS GRID #3463419 Report a problem
    7/6/2023Price change$1,995,000-9.3%$499/sqft
    Source: Douglas Elliman #372340 Report a problem
    3/9/2023Listed for sale$2,199,000-2.3%$550/sqft
    Source: OneKey® MLS as distributed by MLS GRID #3463419 Report a problem
    12/3/2022Listing removed--
    Source: Douglas Elliman Report a problem
    11/29/2022Listed for sale$2,250,000$563/sqft
    Source: OneKey® MLS as distributed by MLS GRID #3322028 Report a problem
    9/30/2022Listing removed--
    Source: Douglas Elliman Report a problem
    9/19/2022Price change$2,250,000+4.7%$563/sqft
    Source: OneKey® MLS as distributed by MLS GRID #3322028 Report a problem
    3/9/2022Price change$2,150,000+7.8%$538/sqft
    Source: OneKey® MLS as distributed by MLS GRID #3322028 Report a problem
    9/28/2021Price change$1,995,000-9.3%$499/sqft
    Source: OneKey® MLS as distributed by MLS GRID #3322028 Report a problem
    8/10/2021Price change$2,200,000+18.9%$550/sqft
    Source: Douglas Elliman #358699 Report a problem
    6/16/2021Listed for sale$1,850,000$463/sqft
    Source: Douglas Elliman #3322028 Report a problem

    Public tax history

    YearProperty taxesTax assessment
    2025-- $11,300
    2024-- $11,300 -23.6%
    2023-- $14,800 +640%
    2022-- $2,000 +100%
    2021-- $1,000
    2020-- $1,000
    2019-- $1,000
    2018-- $1,000

    Find assessor info on the county website

    Neighborhood: 11952

    Nearby schools

    GreatSchools rating
    Schools provided by the listing agent
    • Elementary: Mattituck-Cutchogue Elementary Sch
    • Middle: Mattituck Junior-Senior High School
    • High: Mattituck Junior-Senior High School

    Source: OneKey® MLS as distributed by MLS GRID. This data may not be complete. We recommend contacting the local school district to confirm school assignments for this home.

    Get a cash offer in 3 minutes
    Find out how much your home could sell for in as little as 3 minutes with a no-obligation cash offer.
    Estimated market value
    $2,371,000
    Get a cash offer in 3 minutes
    Find out how much your home could sell for in as little as 3 minutes with a no-obligation cash offer.
    Estimated market value
    $2,371,000