Skip main navigation
Sold
  • Price Unknown

    470 Rs County Road Pt, Pt, TX 75472

    3beds
    1,727sqft
    Single Family Residence
    Built in 1986
    1.78 Acres Lot
    $361,100 Zestimate®
    $--/sqft
    $1,958 Estimated rent

    Home value

    $361,100

    $336,000 - $386,000

    $1,958/mo

    Zestimate® history
    Loading
    Loading...

    Owner options

    List your home for rent

    $1,958/mo

    Rent Zestimate®

    Find your next renter with Zillow Rental Manager. Plus, with online applications, you can quickly screen prospective tenants – for free.

    Learn more

    $1,958/mo

    Rent Zestimate®

    Refinance and save

    Refinancing to a lower rate could help reduce your monthly payments and save thousands over the life of the loan.

    See today's rates

    Explore your selling options

    Work with a Zillow partner agent

    Leverage their expertise and Zillow's premium Showcase listings to get your home seen by more buyers.

    Get started

    List with your own agent

    Get your home in front of millions of buyers by listing it on Zillow.

    Learn how to do it

    Sell it yourself

    Take full control of how buyers see your home on Zillow by listing For Sale by Owner (FSBO).

    List your home

    What's special

    Lake forkSeparate living quartersSerene views
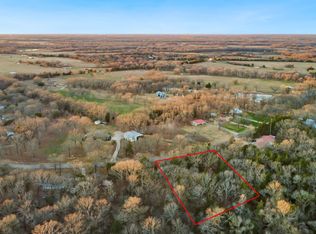
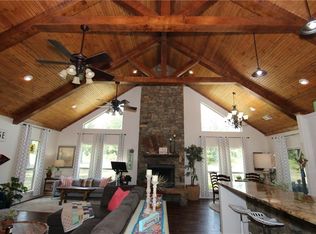

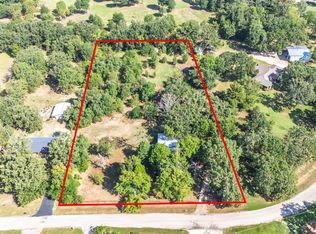
    Welcome to this peaceful countryside retreat situated on 1.78 acres with serene views in every direction. Surrounded by over 250 acres of forest and farmland, this estate is the ideal escape from the hustle and bustle of city life. A recently added handicap-accessible mother-in-law suite offers separate living quarters making this home perfect for a multi-generational family. What retreat would be complete without plenty of room for all your toys, boats and RV's? With 3 covered carports and a 2-car garage, there is space for all your storage needs. Plus a large 40x23 workshop equipped with electricity is waiting to facilitate all of your artisan dreams! Just a short drive to Lake Tawakoni and Lake Fork for all of your favorite water activities and only 10 minutes from Emory. Buyer to purchase new Survey. FYI: Lot 7 is .5 acre, Lot 9 is .47 acre, Lot 11 is .81 acre

    Zillow last checked:

    Listing updated:

    Listed by:

    Jason Saucedo 0650625 214-303-1133,

    Dave Perry Miller Real Estate 214-303-1133,

    Neville Crowell 0798203 214-952-6423,

    Dave Perry Miller Real Estate

    Bought with:

    Lacy Deckard

    Ebby Halliday, REALTORS

    Source: NTREIS,MLS#: 20571625

    Facts & features

    Interior

    Bedrooms & bathrooms
    • Bedrooms: 3
    • Bathrooms: 2
    • Full bathrooms: 2
    Primary bedroom
    • Features: En Suite Bathroom, Separate Shower
    • Level: First
    • Dimensions: 14 x 11
    Bedroom
    • Features: Ceiling Fan(s)
    • Level: First
    • Dimensions: 10 x 10
    Bedroom
    • Features: Ceiling Fan(s)
    • Level: First
    • Dimensions: 10 x 10
    Dining room
    • Level: First
    • Dimensions: 17 x 11
    Other
    • Features: Ceiling Fan(s), Galley Kitchen, Separate Shower, Walk-In Closet(s)
    • Level: First
    • Dimensions: 30 x 25
    Kitchen
    • Level: First
    • Dimensions: 15 x 9
    Living room
    • Level: First
    • Dimensions: 28 x 14
    Heating
    • Central
    Cooling
    • Central Air
    Appliances
    • Included: Dishwasher
    Features
    • Eat-in Kitchen, Open Floorplan, Walk-In Closet(s)
    • Flooring: Carpet, Ceramic Tile, Laminate
    • Windows: Bay Window(s)
    • Has basement: No
    • Has fireplace: No
    Interior area
    • Total interior livable area: 1,727 sqft

    Property

    Parking
    • Total spaces: 6
    • Parking features: Additional Parking, Covered, Carport, RV Carport, Storage, Boat, RV Access/Parking
    • Garage spaces: 2
    • Carport spaces: 4
    • Covered spaces: 6
    Accessibility
    • Accessibility features: Accessible Full Bath, Accessible Bedroom, Accessible Kitchen, Accessible Doors, Accessible Hallway(s)
    Features
    • Levels: One
    • Stories: 1
    • Patio & porch: Rear Porch, Front Porch, Covered
    • Pool features: None
    • Fencing: Chain Link
    Lot
    • Size: 1.78 Acres
    • Features: Acreage, Greenbelt, Many Trees
    • Residential vegetation: Partially Wooded
    Details
    • Additional structures: RV/Boat Storage, Shed(s), Storage, Workshop
    • Parcel number: R9972
    • Other equipment: TV Antenna

    Construction

    Type & style
    • Home type: SingleFamily
    • Architectural style: Traditional,Detached
    • Property subtype: Single Family Residence
    Materials
    • Brick
    • Foundation: Slab
    • Roof: Metal
    Condition
    • Year built: 1986

    Utilities & green energy

    • Sewer: Public Sewer, Septic Tank
    • Water: Public, Rural
    • Utilities for property: Sewer Available, Septic Available, Water Available

    Community & HOA

    Community
    • Subdivision: Buffalo Hunter Hills, Section 11
    HOA
    • Has HOA: No
    Location
    • Region: Pt

    Financial & listing details

    • Date on market: 3/29/2024
    • Cumulative days on market: 66 days
    • Listing terms: Cash,Conventional,FHA
    • Exclusions: Flat TV & bracket in mother-in law suite.

    Price history

    DateEventPrice
    5/2/2024Sold--
    Source: NTREIS #20571625 Report a problem
    4/29/2024Pending sale$350,000$203/sqft
    Source: NTREIS #20571625 Report a problem
    4/5/2024Contingent$350,000$203/sqft
    Source: NTREIS #20571625 Report a problem
    3/29/2024Listed for sale$350,000-9.3%$203/sqft
    Source: NTREIS #20571625 Report a problem
    3/19/2024Listing removed--
    Source: GTARMLS #24003378 Report a problem
    3/9/2024Price change$386,000-2.5%$224/sqft
    Source: NTREIS #20511086 Report a problem
    1/16/2024Listed for sale$396,000$229/sqft
    Source: NTREIS #20511086 Report a problem

    Public tax history

    Tax history is unavailable.

    Neighborhood: 75472

    Nearby schools

    GreatSchools rating
    Schools provided by the listing agent
    • Elementary: Rains
    • High: Rains
    • District: Rains ISD

    Source: NTREIS. This data may not be complete. We recommend contacting the local school district to confirm school assignments for this home.