Exciting, dramatic, ranch-style villa -- 1 block to downtown Deerfield. This bright features open concept dining and family room both with cathedral ceilings; spacious eat-in kit w/sliders to private balcony & 42" cabinets; master bedroom suite w/huge walk in closet & large full bathroom with separate shower/big soaking tub; 2 more bedrooms, in-unit laundry room, hardwood floors & an enviably-convenient location near shops, restaurants & the Metra train line -- a commuter's dream! This unit is located in the back of the subdivision away from noise and on a quiet, tree lined street with plenty of parking (in addition to the 2 car attached garage). It is all on one level but on the second floor, so there is one flight of stairs to go up. Many core updates to this unit that offer additional cost savings to the new homeowner! Additional features/updates include: 2023 Window replacement in the living/dining area that come with a LIFETIME WARRANTY TRANSFERABLE to the new owner, 2023 New balcony deck board replacement, 2023 Samsung 4.5 cu. ft. Front Load Washer with Steam in Champagne, 2023 Samsung - 7.4 Cu. Ft. Gas Dryer with Sensor Dry and Vibration Reduction Technology+ - Champagne, 2022 New Rheem Performance 50 gallon 38,000 BTU Natural Gas Tank Water Heater, 2022 new roof, 2021 New HVAC- Carrier Comfort Series AC and Gas Furnace (with humidifier) with remaining warranty (continued annual maintenance required), 2021 new guest bathroom remodel , 2021 master bath update / including sit in shower, Moen Aromotherapy Six spray settings on the hand shower provide optimal water pressure and excellent coverage. Add an INLY Aromatherapy Shower Capsule to your routine and infuse the shower with essential oils and spa-inspired fragrances.
Closed
$427,000
470 S Commons Ct #205-02, Deerfield, IL 60015
3beds
1,719sqft
Townhouse, Condominium, Single Family Residence
Built in 2001
1,428 Square Feet Lot
$489,300 Zestimate®
$248/sqft
$4,974 Estimated rent
Home value
$489,300
$465,000 - $519,000
$4,974/mo
Zestimate® history
Owner options
List your home for rent
$4,974/mo
Rent Zestimate®
Find your next renter with Zillow Rental Manager. Plus, with online applications, you can quickly screen prospective tenants – for free.
$4,974/mo
Rent Zestimate®
Refinance and save
$3,127/mo
Est. payment
Refinancing to a lower rate could help reduce your monthly payments and save thousands over the life of the loan.
$3,127/mo
Est. payment
Explore your selling options
Work with a Zillow partner agent
Leverage their expertise and Zillow's premium Showcase listings to get your home seen by more buyers.
Get startedList with your own agent
Get your home in front of millions of buyers by listing it on Zillow.
Learn how to do itSell it yourself
Take full control of how buyers see your home on Zillow by listing For Sale by Owner (FSBO).
List your homeWhat's special
New guest bathroom remodelWalk in closetPrivate balconyTree lined streetNear shopsMaster bedroom suiteHardwood floors
Zillow last checked:
Listing updated:
Listed by:
Christine Hjorth 847-738-2087,
Keller Williams North Shore West,
Kathleen Sassan 847-505-2208,
Keller Williams North Shore West
Bought with:
Bonnie Hartian
Ardain Real Estate Inc.
Source: MRED as distributed by MLS GRID,MLS#: 11835752
Facts & features
Interior
Bedrooms & bathrooms
- Bedrooms: 3
- Bathrooms: 2
- Full bathrooms: 2
Rooms
- Room types: Utility Room-1st Floor
Primary bedroom
- Features: Flooring (Wood Laminate), Window Treatments (Blinds), Bathroom (Full, Double Sink, Tub & Separate Shwr)
- Level: Second
- Area: 208 Square Feet
- Dimensions: 16X13
Bedroom 2
- Features: Flooring (Wood Laminate), Window Treatments (Blinds)
- Level: Second
- Area: 130 Square Feet
- Dimensions: 13X10
Bedroom 3
- Features: Flooring (Wood Laminate), Window Treatments (Blinds)
- Level: Second
- Area: 120 Square Feet
- Dimensions: 12X10
Dining room
- Features: Flooring (Hardwood)
- Level: Second
- Dimensions: COMBO
Kitchen
- Features: Kitchen (Eating Area-Table Space), Flooring (Hardwood), Window Treatments (Blinds)
- Level: Second
- Area: 160 Square Feet
- Dimensions: 16X10
Laundry
- Features: Flooring (Ceramic Tile)
Living room
- Features: Flooring (Hardwood), Window Treatments (Blinds, ENERGY STAR Qualified Windows)
- Level: Second
- Area: 450 Square Feet
- Dimensions: 25X18
Other
- Features: Flooring (Ceramic Tile)
- Level: Main
- Area: 60 Square Feet
- Dimensions: 10X6
Heating
- Natural Gas, Forced Air
Cooling
- Central Air, Power Roof Vents
Appliances
- Included: Double Oven, Range, Microwave, Dishwasher, Refrigerator, Disposal, ENERGY STAR Qualified Appliances, Humidifier, Gas Water Heater
- Laundry: Washer Hookup, Gas Dryer Hookup, In Unit
Features
- Cathedral Ceiling(s), Storage, Walk-In Closet(s), Open Floorplan
- Flooring: Hardwood, Laminate
- Windows: Screens, Drapes
- Basement: None
- Common walls with other units/homes: End Unit
Interior area
- Total structure area: 0
- Total interior livable area: 1,719 sqft
Property
Parking
- Total spaces: 2
- Parking features: Asphalt, Garage Door Opener, On Site, Garage Owned, Attached, Garage
- Attached garage spaces: 2
- Has uncovered spaces: Yes
Accessibility
- Accessibility features: No Disability Access
Features
- Exterior features: Balcony
Lot
- Size: 1,428 Square Feet
- Features: Common Grounds, Landscaped
Details
- Parcel number: 16331072240000
- Special conditions: List Broker Must Accompany
- Other equipment: TV-Cable, Ceiling Fan(s), Fan-Whole House
Construction
Type & style
- Home type: Townhouse
- Property subtype: Townhouse, Condominium, Single Family Residence
Materials
- Brick, Synthetic Stucco
- Foundation: Concrete Perimeter
- Roof: Asphalt
Condition
- New construction: No
- Year built: 2001
Details
- Builder model: BRIARWOOD
Utilities & green energy
- Electric: Circuit Breakers, 200+ Amp Service
- Sewer: Public Sewer
- Water: Public
Community & HOA
Community
- Security: Carbon Monoxide Detector(s)
- Subdivision: South Commons
HOA
- Has HOA: Yes
- Amenities included: None
- Services included: Insurance, Exterior Maintenance, Lawn Care, Scavenger, Snow Removal
- HOA fee: $397 monthly
Location
- Region: Deerfield
Financial & listing details
- Price per square foot: $248/sqft
- Annual tax amount: $10,204
- Date on market: 7/29/2023
- Listing terms: Cash
- Ownership: Fee Simple w/ HO Assn.
Price history
| Date | Event | Price |
|---|---|---|
| 10/2/2023 | Sold | $427,000-2.3%$248/sqft |
Source:  MRED as distributed by MLS GRID #11835752 Report a problem MRED as distributed by MLS GRID #11835752 Report a problem | ||
| 8/15/2023 | Contingent | $436,900$254/sqft |
Source: MRED as distributed by MLS GRID #11835752 Report a problem | ||
| 7/29/2023 | Listed for sale | $436,900$254/sqft |
Source: MRED as distributed by MLS GRID #11835752 Report a problem | ||
Public tax history
Tax history is unavailable.
Neighborhood: 60015
Nearby homes
- $559,6002 bd2 ba2k sqft531 S Commons Ct, Deerfield, IL 60015Off Market
- $470,0002 bd2 ba2k sqft504 S Commons Ct #203-016, Deerfield, IL 60015Sold
- $483,4003 bd2 ba1.7k sqft520 S Commons Ct #202-012, Deerfield, IL 60015Off Market
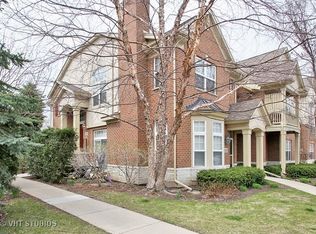
- $564,7002 bd3 ba1.6k sqft522 S Commons Ct #202-011, Deerfield, IL 60015Off Market
- $452,0002 bd2 ba1.7k sqft530 S Commons Ct, Deerfield, IL 60015Off Market
- $503,6002 bd2 ba1.6k sqft548 S Commons Ct, Deerfield, IL 60015Off Market
- $543,5002 bd3 ba2k sqft546 S Commons Ct, Deerfield, IL 60015Off Market
- $599,1003 bd3 ba2k sqft491 S Commons Ct, Deerfield, IL 60015Off Market
- $553,5002 bd2 ba2k sqft485 S Commons Ct, Deerfield, IL 60015Off Market
Nearby schools
GreatSchools rating
- 9/10Kipling Elementary SchoolGrades: K-5Distance: 0.4 mi
- 8/10Alan B Shepard Middle SchoolGrades: 6-8Distance: 0.3 mi
- 10/10Deerfield High SchoolGrades: 9-12Distance: 1.7 mi
Schools provided by the listing agent
- Elementary: Kipling Elementary School
- Middle: Alan B Shepard Middle School
- High: Deerfield High School
- District: 109
Source: MRED as distributed by MLS GRID. This data may not be complete. We recommend contacting the local school district to confirm school assignments for this home.
Get a cash offer in 3 minutes
Find out how much your home could sell for in as little as 3 minutes with a no-obligation cash offer.
Estimated market value
$489,300
Get a cash offer in 3 minutes
Find out how much your home could sell for in as little as 3 minutes with a no-obligation cash offer.
Estimated market value
$489,300
- Illinois
- Lake County
- Deerfield
- 60015
- 470 S Commons Ct Unit 205-02
Nearby cities
Nearby zip codes
Other Deerfield Topics
