Skip main navigation
Sold for $975,000
  • $975,000

    470 S Donnybrook Rd, Suttons Bay, MI 49682

    3beds
    2,800sqft
    Single Family Residence
    Built in 1977
    6.59 Acres Lot
    $974,900 Zestimate®
    $348/sqft
    $4,047 Estimated rent

    Home value

    $974,900

    Estimated sales range

    Not available

    $4,047/mo

    Zestimate® history
    Loading
    Loading...

    Owner options

    List your home for rent

    $4,047/mo

    Rent Zestimate®

    Find your next renter with Zillow Rental Manager. Plus, with online applications, you can quickly screen prospective tenants – for free.

    Learn more

    $4,047/mo

    Rent Zestimate®

    Refinance and save

    $5,950/mo

    Est. payment

    Refinancing to a lower rate could help reduce your monthly payments and save thousands over the life of the loan.

    See today's rates

    $5,950/mo

    Est. payment

    Explore your selling options

    Work with a Zillow partner agent

    Leverage their expertise and Zillow's premium Showcase listings to get your home seen by more buyers.

    Get started

    List with your own agent

    Get your home in front of millions of buyers by listing it on Zillow.

    Learn how to do it

    Sell it yourself

    Take full control of how buyers see your home on Zillow by listing For Sale by Owner (FSBO).

    List your home

    What's special

    Wood-burning fireplaceFloating fireplace hearthLower level family roomSecluded loft with deskUnique architectural detailsCustom built-in banquetteFull wall customized built-ins
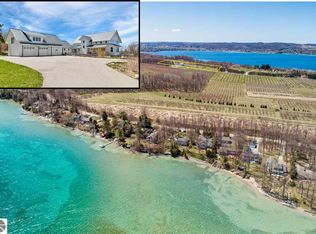
    Picturesque contemporary 3 bed 2 1/2 bath home perfectly positioned on over 6 1/2 tree lined acres with stellar views of both Suttons and West Bay. Quaint front porch w/ Grapevine covered breezeway overlooks orchards in all directions. Expansive modern farmhouse kitchen offers an abundance of counter space and cabinets. Custom built-in Banquette is perfect for conversations & coffee. Wood-burning fireplace completes this cozy spot in the perfect kitchen. The open and airy dining room features built-ins, and spectacular views-truly an ideal gathering space. The stylish living room is flooded with natural light &, unique architectural details like full wall customized built-ins, vaulted ceiling & floating fireplace hearth. The expansive picture window frames the best view of the bay! The upper level primary en suite has a storybook feel with built-ins, secluded loft with desk, refreshed, full bath and generously sized closet. The lower level family room offers the perfect respite from lazy summer days. Two spacious bedrooms, complete laundry center (flex space-kitchenette) & gorgeous remodeled full bath. Convenient mudroom with access to the backyard. This property is breathtaking with glorious views from every direction. Two out buildings allow space for storage and a potting shed with sink-perfect for the master gardener! Picket fence adds charm to this unique outdoor setting. A 2 car garage w/ breezeway to the house completes this perfect retreat.

    Zillow last checked:

    Listing updated:

    Listed by:

    Heather Driscoll 231-946-4404,

    EXIT Northern Shores-TC 231-946-4404

    Bought with:

    Carrie Walters, 6501455498

    The Mitten Real Estate Group

    Source: NGLRMLS,MLS#: 1944057MLS Logo

    Facts & features

    Interior

    Bedrooms & bathrooms
    • Bedrooms: 3
    • Bathrooms: 3
    • Full bathrooms: 2
    • 1/2 bathrooms: 1
    • Main level bathrooms: 1
    Rooms
    • Room types: Dining Room
    Primary bedroom
    • Level: Upper
    • Area: 300
    • Dimensions: 25 x 12
    Bedroom 2
    • Level: Lower
    • Area: 209
    • Dimensions: 19 x 11
    Bedroom 3
    • Level: Lower
    • Area: 108
    • Dimensions: 12 x 9
    Primary bathroom
    • Features: Private
    Dining room
    • Level: Main
    • Area: 192
    • Dimensions: 16 x 12
    Family room
    • Level: Lower
    • Area: 192
    • Dimensions: 16 x 12
    Kitchen
    • Level: Main
    • Area: 405
    • Dimensions: 27 x 15
    Living room
    • Level: Main
    • Area: 240
    • Dimensions: 16 x 15
    Heating
    • Forced Air, Propane, Fireplace(s)
    Cooling
    • Has cooling: Yes
    Appliances
    • Included: Refrigerator, Oven/Range, Disposal, Dishwasher, Microwave, Water Softener Owned, Washer, Dryer, Freezer, Exhaust Fan
    • Laundry: Lower Level
    Features
    • Cathedral Ceiling(s), Bookcases, Entrance Foyer, Walk-In Closet(s), Pantry, Breakfast Nook, Granite Bath Tops, Solid Surface Counters, Kitchen Island, Mud Room, Central Vacuum, Cable TV
    • Flooring: Carpet, Wood, Luxury Vinyl Plank
    • Windows: Skylight(s), Bay Window(s), Blinds
    • Basement: Walk-Out Access,Daylight,Finished Rooms,Finished,Interior Entry
    • Has fireplace: Yes
    • Fireplace features: Wood Burning
    Interior area
    • Total structure area: 2,800
    • Total interior livable area: 2,800 sqft
    • Finished area above ground: 1,932
    • Finished area below ground: 868

    Property

    Parking
    • Total spaces: 2
    • Parking features: Detached, Garage Door Opener, Paved, Concrete Floors, Asphalt, Circular Driveway, Private
    • Garage spaces: 2
    • Has uncovered spaces: Yes
    Accessibility
    • Accessibility features: None
    Features
    • Levels: Two
    • Stories: 2
    • Patio & porch: Deck, Covered
    • Exterior features: Garden
    • Has view: Yes
    • View description: Bay, Countryside View, Water, Bay View
    • Has water view: Yes
    • Water view: Water,Bay
    Lot
    • Size: 6.59 Acres
    • Dimensions: 439 x 657
    • Features: Cleared, Wooded, Level, Rolling Slope, Landscaped, Metes and Bounds
    Details
    • Additional structures: Shed(s)
    • Parcel number: 01102700300
    • Zoning description: Residential

    Construction

    Type & style
    • Home type: SingleFamily
    • Architectural style: Contemporary
    • Property subtype: Single Family Residence
    Materials
    • Frame, Wood Siding
    • Foundation: Poured Concrete
    • Roof: Asphalt
    Condition
    • New construction: No
    • Year built: 1977

    Utilities & green energy

    • Sewer: Private Sewer
    • Water: Private

    Community & HOA

    Community
    • Features: None
    • Security: Smoke Detector(s)
    • Subdivision: Metes & Bounds
    HOA
    • Services included: None
    Location
    • Region: Suttons Bay

    Financial & listing details

    • Price per square foot: $348/sqft
    • Tax assessed value: $354,050
    • Annual tax amount: $13,362
    • Price range: $975K - $975K
    • Date on market: 4/22/2026
    • Cumulative days on market: 115 days
    • Listing agreement: Exclusive Right Sell
    • Listing terms: Conventional,Cash
    • Ownership type: Private Owner
    • Road surface type: Asphalt

    Price history

    DateEventPrice
    8/14/2026Sold$975,000-11.4%$348/sqft
    Source: NGLRMLS #1944057 Report a problem
    4/22/2026Listed for sale$1,100,000+25.7%$393/sqft
    Source: NGLRMLS #1944057 Report a problem
    5/11/2023Sold$875,000$313/sqft
    Source: RE/MAX of Michigan Solds #1910262_49682 Report a problem
    5/1/2023Pending sale$875,000$313/sqft
    Source: RE/MAX of Michigan #1910262 Report a problem
    4/25/2023Listed for sale$875,000$313/sqft
    Source: NGLRMLS #1910262 Report a problem

    Public tax history

    YearProperty taxesTax assessment
    2026$13,362 -14.3%$426,490 +20.5%
    2025$15,591 +325.3%$354,050 -13.1%
    2024$3,666 +5.5%$407,470 +34.2%
    2023$3,476 +2%$303,600 +39.6%
    2022$3,408 +1.3%$217,420 -9.6%
    2021$3,364 +52.8%$240,450 +12.7%
    2020$2,201 $213,380 +22.1%
    2019-- $174,700 -2.4%
    2018-- $178,940 +10.3%
    2017-- $162,170 +5.2%
    2016-- $154,180 +4%
    2015-- $148,230 +10.6%
    2014-- $134,020 -0.9%
    2013-- $135,220 +1.6%
    2012-- $133,110 -17.6%
    2011-- $161,480 -5.6%
    2010-- $171,000
    Find assessor info on the county website

    Neighborhood: 49682

    Nearby schools

    GreatSchools rating
    Schools provided by the listing agent
    • District: Suttons Bay Public Schools

    Source: NGLRMLS. This data may not be complete. We recommend contacting the local school district to confirm school assignments for this home.

    Sell for more on Zillow
    Get a Zillow Showcase℠ listing at no additional cost and you could sell for .
    $974,900
    2% more
    +$19,498
    With Zillow Showcase(estimated)
    $994,398
    Sell for more on Zillow
    Get a Zillow Showcase℠ listing at no additional cost and you could sell for .
    $974,900
    2% more
    +$19,498
    With Zillow Showcase(estimated)
    $994,398