Skip main navigation
For sale
  • $450,000

    470 S Mcdonnell Street, Byers, CO 80103

    4beds
    2,515sqft
    : 
    $2,780/mo
    Get pre-qualified
    Single Family Residence
    Built in 1979
    0.31 Acres Lot
    $-- Zestimate®
    $179/sqft
    $-- HOA

    What's special

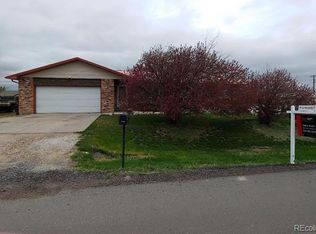
    Step away from the bustle of the city and enjoy a comfortable, quiet lifestyle while remaining highly accessible to DIA and the broader metro area. Inside, hardwood floors create a warm, cohesive feel throughout the main living spaces. The upper-level living room features a warm wood-burning stove, flowing easily into an eat-in kitchen and dining area equipped with stainless steel appliances and a gas range. Just off the kitchen, the sunroom serves as the true heart of the home. Surrounded by sliding glass doors with built-in shades, this bright space welcomes natural light and refreshing cross breezes, offering a perfect spot for morning coffee or relaxed afternoons. The main level provides straightforward access to a primary bedroom with its own ensuite bath, along with an additional bedroom and a full bathroom. Downstairs, the expansive lower level offers endless flexibility for how you choose to live or entertain. This space features a massive great room anchored by a traditional fireplace, storage, and a built-in bar, alongside two additional bedrooms, a full bath, and a dedicated laundry room. Thoughtful details, including a tankless water heater, copper piping, evaporative cooling, and quality insulation, work together to keep year-round utility costs remarkably low. Outdoors, the large front yard showcases beautiful xeriscape turf that stays green without the upkeep. The sunroom opens to a well-maintained upper deck that overlooks a backyard designed for year-round enjoyment, complete with garden beds, a fire pit, and a large storage shed. Parking is abundant, offering a generous driveway that can fit over 9 vehicles, wrap-around covered RV parking, and a two-car attached garage. Tucked into a friendly neighborhood just minutes from everyday conveniences, this home provides a peaceful setting where daily living feels effortless. A wonderful opportunity for those seeking comfortable space with easy city access. Welcome home!
    64 days
    |
    565
    |
    32
    |

    Zillow last checked:

    Listing updated:

    Listed by:

    EMPOWERHOME Team 720-615-7905 COinfo@empowerhome.com,

    Keller Williams DTC

    Source: REcolorado as distributed by MLS GRID,MLS#: 9654175MLS Logo

      Facts & features

      Interior

      Bedrooms & bathrooms
      • Bedrooms: 4
      • Bathrooms: 3
      • Full bathrooms: 1
      • 3/4 bathrooms: 2
      Bedroom
      • Features: Primary Suite
      • Level: Upper
      Bedroom
      • Level: Upper
      Bedroom
      • Description: Non-Conforming
      • Level: Lower
      Bedroom
      • Description: Non-Conforming
      • Level: Lower
      Bathroom
      • Features: En Suite Bathroom, Primary Suite
      • Level: Upper
      Bathroom
      • Level: Upper
      Bathroom
      • Level: Lower
      Bonus room
      • Level: Lower
      Dining room
      • Level: Upper
      Family room
      • Level: Upper
      Great room
      • Level: Lower
      Kitchen
      • Level: Upper
      Laundry
      • Level: Lower
      Living room
      • Level: Upper
      Living room
      • Level: Lower
      Heating
      • Natural Gas, Radiant
      Cooling
      • Evaporative Cooling
      Appliances
      • Included: Disposal, Dryer, Microwave, Range, Refrigerator, Tankless Water Heater, Washer
      • Laundry: In Unit
      Features
      • Ceiling Fan(s), Eat-in Kitchen, Granite Counters, High Speed Internet, Laminate Counters, Pantry, Smoke Free
      • Flooring: Carpet, Tile, Wood
      • Windows: Double Pane Windows
      • Has basement: No
      • Number of fireplaces: 2
      • Fireplace features: Living Room, Recreation Room, Wood Burning, Wood Burning Stove
      Interior area
      • Total structure area: 2,515
      • Total interior livable area: 2,515 sqft
      • Finished area above ground: 2,515

      Property

      Parking
      • Total spaces: 3
      • Parking features: Concrete, Dry Walled, Exterior Access Door, Storage
      • Attached garage spaces: 2
      • Details: RV Spaces: 1
      Features
      • Patio & porch: Deck
      • Exterior features: Barbecue, Fire Pit, Garden
      • Has spa: Yes
      • Spa features: Spa/Hot Tub
      • Fencing: Full
      Lot
      • Size: 0.31 Acres
      • Features: Level
      Details
      • Parcel number: 031563151
      • Special conditions: Standard

      Construction

      Type & style
      • Home type: SingleFamily
      • Property subtype: Single Family Residence
      Materials
      • Brick, Concrete, Frame, Wood Siding
      • Roof: Metal
      Condition
      • Year built: 1979

      Utilities & green energy

      • Sewer: Public Sewer
      • Water: Public

      Community & HOA

      Community
      • Security: Carbon Monoxide Detector(s), Smart Cameras, Video Doorbell
      • Subdivision: Grand View Estates
      HOA
      • Has HOA: No
      Location
      • Region: Byers

      Financial & listing details

      • Price per square foot: $179/sqft
      • Tax assessed value: $445,400
      • Annual tax amount: $2,044
      • Date on market: 5/20/2026
      • Listing terms: Cash,Conventional,FHA,VA Loan
      • Exclusions: Seller's Personal Property, Staging Items
      • Ownership: Individual
      • Road surface type: Gravel

        Estimated market value

        Not available

        Estimated sales range

        Not available

        Not available

        Price history

        DateEventPrice
        5/20/2026Listed for sale$450,000+2.3%$179/sqft
        Source: REcolorado as distributed by MLS GRID #9654175 Report a problem
        2/16/2023Sold$440,000+168.3%$175/sqft
        Source: Public Record Report a problem
        9/21/1999Sold$164,000$65/sqft
        Source: Public Record Report a problem

        Public tax history

        YearProperty taxesTax assessment
        2025$2,044 +16.6%$27,838 -3.8%
        2024$1,753 +79.5%$28,944 -6%
        2023$977 +0.7%$30,788 +42.6%
        2022$969 $21,594 -2.8%
        2021-- $22,216 -10.6%
        2020$1,125 +29.1%$24,853
        2019$871 $24,853 +15.4%
        2018$871 +0.8%$21,535
        2017$864 $21,535 +24.5%
        2016-- $17,297
        2015-- $17,297 +30.7%
        2014$635 -28.3%$13,237 +0.4%
        2013$884 $13,190
        2012-- $13,190
        2011$1,127 +0.2%$13,190 -21%
        2010$1,125 -11.7%$16,700
        2009$1,274 $16,700 -11.7%
        2008-- $18,905
        2007-- $18,905 +9.6%
        2006-- $17,249
        2005-- $17,249 +2.2%
        2002$1,295 +12.6%$16,870 +19.4%
        2001$1,151 $14,130
        Find assessor info on the county website

        Monthly payment

        Est. payment

        Payment breakdown

        Explore the cost of this home by adjusting the details. Changes won't be saved.
        All calculations are estimates and provided by Zillow, Inc. for informational purposes only. Actual amounts may vary.
        HOA fees may include property taxes on listings classified as Co-Ops. Contact the listing agent and/or owner for fee details.
        Mortgage interest rates are dependent on a number of factors, including credit score, down payment, and repayment length. Interest rate data provided by Zillow Group Marketplace, Inc. as of 1/1/1970 from various mortgage lenders with which we have lead or other similar arrangements; the Estimated Payment is an average of those rates.
        See how much you could borrow to make a competitive offer.

        Climate risks

        Neighborhood: 80103

        Getting around

        12 / 100
        Car-Dependent
        29 / 100
        Somewhat Bikeable

        Nearby schools

        GreatSchools rating
        Schools provided by the listing agent
        • Elementary: Byers Public School
        • Middle: Byers Public School
        • High: Byers Public School
        • District: Byers 32-J

        Source: REcolorado as distributed by MLS GRID. This data may not be complete. We recommend contacting the local school district to confirm school assignments for this home.

        A local agent can set up tours, give advice and negotiate with sellers.

        Browse local experts

        Similar homes