Skip main navigation
Sold for $534,500
  • $534,500

    470 S Simms Street, Lakewood, CO 80228

    3beds
    1,535sqft
    Single Family Residence
    Built in 1960
    9,147.6 Square Feet Lot
    $544,700 Zestimate®
    $348/sqft
    $2,661 Estimated rent

    Home value

    $544,700

    $517,000 - $572,000

    $2,661/mo

    Zestimate® history
    Loading
    Loading...

    Owner options

    List your home for rent

    $2,661/mo

    Rent Zestimate®

    Find your next renter with Zillow Rental Manager. Plus, with online applications, you can quickly screen prospective tenants – for free.

    Learn more

    $2,661/mo

    Rent Zestimate®

    Refinance and save

    $3,117/mo

    Est. payment

    Refinancing to a lower rate could help reduce your monthly payments and save thousands over the life of the loan.

    See today's rates

    $3,117/mo

    Est. payment

    Explore your selling options

    Work with a Zillow partner agent

    Leverage their expertise and Zillow's premium Showcase listings to get your home seen by more buyers.

    Get started

    List with your own agent

    Get your home in front of millions of buyers by listing it on Zillow.

    Learn how to do it

    Sell it yourself

    Take full control of how buyers see your home on Zillow by listing For Sale by Owner (FSBO).

    List your home

    What's special

    Tri-level homeClose to mountain accessNeutral color paletteAbundant storageCovered back porchExpansive lotSpacious laundry room
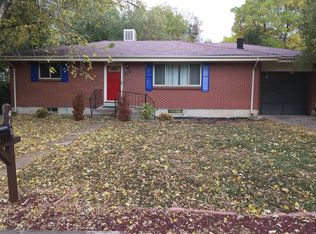
    Charming tri-level home boasting 3 bedrooms and 2 bathrooms, with ample space for relaxation. The property features an expansive lot, especially in the backyard, providing numerous possibilities. Enjoy the covered back porch with a refreshing cocktail in hand. Inside, the open floor plan showcases beautiful hardwood floors, while the family room exudes a cozy lodge-like ambiance, bathed in natural light. Additional highlights include a spacious laundry room, abundant storage, and a convenient location close to mountain access. Stay comfortable with the evaporative cooler and appreciate the neutral color palette. This inviting residence is ready for you to move in and make it your new home!

    Zillow last checked:

    Listing updated:

    Listed by:

    Nathan Dwelle 214-923-9690 nathan@edprather.com,

    Ed Prather Real Estate

    Bought with:

    Kellie Moore, 100036377

    Ripple Realty LLC

    Source: REcolorado as distributed by MLS GRID,MLS#: 4935243MLS Logo

    Facts & features

    Interior

    Bedrooms & bathrooms
    • Bedrooms: 3
    • Bathrooms: 2
    • Full bathrooms: 1
    • 3/4 bathrooms: 1
    Bedroom
    • Level: Upper
    • Area: 117 Square Feet
    • Dimensions: 13 x 9
    Bedroom
    • Level: Upper
    • Area: 99 Square Feet
    • Dimensions: 11 x 9
    Bedroom
    • Level: Basement
    • Area: 110 Square Feet
    • Dimensions: 10 x 11
    Bathroom
    • Level: Upper
    • Area: 35 Square Feet
    • Dimensions: 5 x 7
    Bathroom
    • Level: Basement
    • Area: 28 Square Feet
    • Dimensions: 4 x 7
    Dining room
    • Level: Main
    • Area: 110 Square Feet
    • Dimensions: 11 x 10
    Family room
    • Level: Main
    • Area: 221 Square Feet
    • Dimensions: 13 x 17
    Kitchen
    • Level: Main
    • Area: 100 Square Feet
    • Dimensions: 10 x 10
    Laundry
    • Level: Basement
    • Area: 117 Square Feet
    • Dimensions: 9 x 13
    Living room
    • Level: Main
    • Area: 228 Square Feet
    • Dimensions: 12 x 19
    Heating
    • Forced Air
    Cooling
    • Evaporative Cooling
    Appliances
    • Included: Dishwasher, Dryer, Microwave, Oven, Range, Refrigerator, Washer
    Features
    • Flooring: Tile, Wood
    • Windows: Double Pane Windows
    • Basement: Crawl Space,Finished,Partial
    • Number of fireplaces: 1
    • Fireplace features: Family Room, Wood Burning
    • Common walls with other units/homes: No Common Walls
    Interior area
    • Total structure area: 1,535
    • Total interior livable area: 1,535 sqft
    • Finished area above ground: 1,150
    • Finished area below ground: 385

    Property

    Parking
    • Total spaces: 2
    • Parking features: Concrete
    • Attached garage spaces: 2
    Features
    • Levels: Three Or More
    • Patio & porch: Covered, Front Porch, Patio
    • Fencing: Full
    Lot
    • Size: 9,147 sqft
    Details
    • Parcel number: 062415
    • Special conditions: Standard

    Construction

    Type & style
    • Home type: SingleFamily
    • Property subtype: Single Family Residence
    Materials
    • Frame
    • Foundation: Slab
    • Roof: Composition
    Condition
    • Year built: 1960

    Utilities & green energy

    • Sewer: Public Sewer
    • Water: Public
    • Utilities for property: Cable Available, Electricity Connected, Natural Gas Available, Natural Gas Connected

    Community & neighborhood

    Security
    • Security features: Carbon Monoxide Detector(s), Smoke Detector(s)
    Location
    • Region: Lakewood
    • Subdivision: Briarwood Park

    Other

    Other facts
    • Listing terms: Cash,Conventional,FHA,VA Loan
    • Ownership: Individual
    • Road surface type: Paved

    Price history

    DateEventPrice
    2/1/2024Sold$534,500-0.8%$348/sqft
    Source: REcolorado as distributed by MLS GRID #4935243 Report a problem
    1/15/2024Pending sale$539,000$351/sqft
    Source: REcolorado as distributed by MLS GRID #4935243 Report a problem
    1/10/2024Listed for sale$539,000+365.1%$351/sqft
    Source: REcolorado as distributed by MLS GRID #4935243 Report a problem
    7/13/2019Listing removed$2,000$1/sqft
    Source: Queen City Properties Report a problem
    5/29/2019Price change$2,000-9.1%$1/sqft
    Source: Queen City Properties Report a problem
    5/9/2019Listed for rent$2,200$1/sqft
    Source: Queen City Properties Report a problem
    4/14/1994Sold$115,900$76/sqft
    Source: Public Record Report a problem

    Public tax history

    YearProperty taxesTax assessment
    2025$2,793 +0.5%$32,654 +6%
    2024$2,778 +16.4%$30,806
    2023$2,387 -1.4%$30,806 +19%
    2022$2,422 +13.4%$25,879 -2.8%
    2021$2,136 $26,624 +12.9%
    2020$2,136 +1.3%$23,592
    2019$2,109 +3.6%$23,592 +7.2%
    2018$2,035 $22,015
    2017$2,035 +16.7%$22,015 +10.9%
    2016$1,744 +100%$19,844
    2015$872 -42.5%$19,844 +24.3%
    2014$1,517 +10.7%$15,968
    2013$1,370 +2.1%$15,968 +9.6%
    2012$1,343 -11.7%$14,566
    2011$1,521 +0.2%$14,566 -12.3%
    2010$1,518 -3.9%$16,600
    2009$1,579 +0.2%$16,600 -3.7%
    2008$1,576 +0%$17,230
    2007$1,575 +2.3%$17,230 +0.9%
    2006$1,539 +1%$17,070 +3.4%
    2005$1,523 +9.2%$16,510
    2004$1,395 -5%$16,510
    2003$1,469 +1.6%$16,510 -3.7%
    2002$1,447 +13.8%$17,140 +29.8%
    2001$1,271 -0.8%$13,200
    2000$1,282 $13,200

    Find assessor info on the county website

    Neighborhood: 80228

    Nearby schools

    GreatSchools rating
    Schools provided by the listing agent
    • Elementary: Glennon Heights
    • Middle: Creighton
    • High: Lakewood
    • District: Jefferson County R-1

    Source: REcolorado as distributed by MLS GRID. This data may not be complete. We recommend contacting the local school district to confirm school assignments for this home.

    Get a cash offer in 3 minutes
    Find out how much your home could sell for in as little as 3 minutes with a no-obligation cash offer.
    Estimated market value
    $544,700
    Get a cash offer in 3 minutes
    Find out how much your home could sell for in as little as 3 minutes with a no-obligation cash offer.
    Estimated market value
    $544,700