Skip main navigation
Off market
  • $346,600

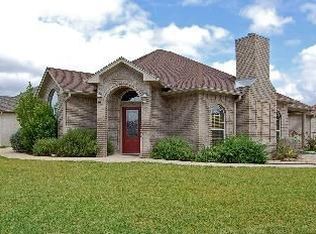
    470 S Summit Circle, Fredericksburg, TX 78624

    3beds
    2,008sqft
    Townhouse
    Built in 2001
    -- sqft lot
    $346,600 Zestimate®
    $173/sqft
    $2,452 Estimated rent

    Home value

    $346,600

    $315,000 - $381,000

    $2,452/mo

    Zestimate® history
    Loading
    Loading...

    Owner options

    List your home for rent

    $2,452/mo

    Rent Zestimate®

    Find your next renter with Zillow Rental Manager. Plus, with online applications, you can quickly screen prospective tenants – for free.

    Learn more

    $2,452/mo

    Rent Zestimate®

    Refinance and save

    $2,399/mo

    Est. payment

    Refinancing to a lower rate could help reduce your monthly payments and save thousands over the life of the loan.

    See today's rates

    $2,399/mo

    Est. payment

    Explore your selling options

    Work with a Zillow partner agent

    Leverage their expertise and Zillow's premium Showcase listings to get your home seen by more buyers.

    Get started

    List with your own agent

    Get your home in front of millions of buyers by listing it on Zillow.

    Learn how to do it

    Sell it yourself

    Take full control of how buyers see your home on Zillow by listing For Sale by Owner (FSBO).

    List your home

    What's special

    Lovely townhome in good condition. Master bdrm on ground floor is has walk in closets, seperate tub/ shower, granite vanity w/ double sinks. Rock fireplace is focal point of LR. End unit overlooks greenbelt. This is a Fannie Mae HomePath property. Purchase with as little as 3% down. This property is approved for Homepath Renovation Mortgage Financing.

    This property is off market, which means it's not currently listed for sale or rent on Zillow. This may be different from what's available on other websites or public sources.

    Zillow last checked:

    Listing updated:

    Listed by:

    Pat Parker TREC #304153 (830) 739-3201,

    First Realty of Kerrville

    Source: LERA MLS,MLS#: 930171MLS Logo

    Facts & features

    Interior

    Bedrooms & bathrooms
    • Bedrooms: 3
    • Bathrooms: 3
    • Full bathrooms: 3
    Primary bedroom
    • Features: Walk-In Closet(s), Full Bath
    • Area: 208
    • Dimensions: 16 x 13
    Bedroom 2
    • Area: 130
    • Dimensions: 10 x 13
    Bedroom 3
    • Area: 150
    • Dimensions: 10 x 15
    Primary bathroom
    • Features: Tub/Shower Separate, Soaking Tub
    • Area: 88
    • Dimensions: 8 x 11
    Kitchen
    • Area: 150
    • Dimensions: 10 x 15
    Living room
    • Area: 414
    • Dimensions: 23 x 18
    Office
    • Area: 80
    • Dimensions: 10 x 8
    Heating
    • Central, Electric
    Cooling
    • Central Air
    Appliances
    • Included: Microwave, Range, Disposal, Dishwasher, Electric Water Heater
    • Laundry: Washer Hookup, Dryer Connection
    Features
    • One Living Area, Liv/Din Combo, Separate Dining Room, Study/Library, Utility Room Inside, Ceiling Fan(s)
    • Flooring: Carpet, Ceramic Tile
    • Windows: Double Pane Windows
    • Has basement: No
    • Number of fireplaces: 1
    • Fireplace features: One, Living Room
    Interior area
    • Total structure area: 2,008
    • Total interior livable area: 2,008 sqft

    Property

    Parking
    • Total spaces: 2
    • Parking features: Two Car Garage, Attached
    • Attached garage spaces: 2
    Accessibility
    • Accessibility features: Level Lot
    Features
    • Levels: Two
    • Stories: 2
    • Patio & porch: Deck
    • Exterior features: Sprinkler System
    • Pool features: None
    • Fencing: Privacy
    Lot
    • Dimensions: 36x100
    Details
    • Parcel number: 18400000005100

    Construction

    Type & style
    • Home type: Townhouse
    • Architectural style: Other
    • Property subtype: Townhouse
    Materials
    • Stone, Other
    • Foundation: Slab
    • Roof: Composition
    Condition
    • Pre-Owned
    • New construction: No
    • Year built: 2001

    Utilities & green energy

    • Electric: City
    • Gas: NA
    • Sewer: City, Sewer System
    • Water: City, Water System

    Community & HOA

    Community
    • Features: None
    • Subdivision: Windcrest
    HOA
    • Has HOA: Yes
    • HOA fee: $210 monthly
    • HOA name: WINDCREST TOWNHOME/PATIO ASSN
    Location
    • Region: Fredericksburg

    Financial & listing details

    • Price per square foot: $173/sqft
    • Annual tax amount: $3,912
    • Price range: $193K - $346.6K
    • Date on market: 9/11/2025
    • Cumulative days on market: 64 days
    • Listing terms: Conventional,FHA,VA Loan,Cash

    Price history

    DateEventPrice
    4/5/2012Sold--
    Source: LERA MLS #930171 Report a problem

    Public tax history

    Tax history is unavailable.

    Neighborhood: 78624

    Nearby schools

    GreatSchools rating
    Schools provided by the listing agent
    • Elementary: Elementary School
    • Middle: Middle School
    • High: High School
    • District: Fredericksburg

    Source: LERA MLS. This data may not be complete. We recommend contacting the local school district to confirm school assignments for this home.

    Get pre-qualified for a loan
    At Zillow Home Loans, we can pre-qualify you in as little as 5 minutes with no impact to your credit score.

    An equal housing lender. NMLS #10287.

    Sell for more on Zillow
    Get a Zillow Showcase℠ listing at no additional cost and you could sell for .
    $346,600
    2% more
    +$6,932
    With Zillow Showcase(estimated)
    $353,532