Upon entering the front gate, you are welcomed into the first of many tranquil retreats that define your future home a sanctuary designed to offer a serene escape from the hustle and bustle of daily life. Located in prestigious Beverly Hills, this enchanting 1929 classic Spanish-style residence beautifully marries timeless architectural elegance with modern amenities. Meticulously renovated from its original footprint, this home now offers a refined 3-bedroom, 2-bath layout, designed to cater to the needs of contemporary living while preserving its historic charm. Once inside, you are welcomed into a gracious formal living room, where an arched picture window bathes the space in natural light, and a cozy fireplace adds warmth and character. Just off the living room is an inviting formal dining room, perfect for hosting elegant dinners. The gourmet kitchen has been updated with premium stainless appliances, custom cabinetry, and abundant storage space. An intimate breakfast room, ideal for enjoying a morning coffee or casual meal, further enhances the home's functionality and charm. A spacious pantry and convenient storage closet ensure practicality. The convenient washer/dryer nook, positioned near the exterior side door, adds an extra layer of ease. The spacious primary bedroom is a true sanctuary, offering a serene escape complete with an en-suite bathroom, walk-in closet, and a private home office, perfect for working from home or a quiet retreat. Two additional generously sized bedrooms are ideally located near a full hallway bathroom, offering both privacy and comfort for family or guests. Beyond its interior, the home continues to impress with enchanting outdoor spaces. Two private patios, one nestled in the gated front courtyard, the other in the lush backyard, provide an idyllic setting for enjoying the perfect California climate. Surrounded by greenery and fragrant citrus trees, these outdoor spaces offer a private, tranquil oasis. At the rear of the lot, a climate-controlled storage building further enhances the functionality of the property, ideal for a variety of uses. This is a rare opportunity to own a piece of Beverly Hills history, combining old-world charm with modern-day amenities in one of the most coveted cities in the world. A true treasure, this home offers the perfect blend of sophistication, comfort, convenience, and style...all within walking distance of great schools, restaurants, and houses of worship.
Sold for $2,177,136
$2,177,136
470 S Swall Dr, Beverly Hills, CA 90211
3beds
1,859sqft
Residential, Single Family Residence
Built in 1929
4,795 Square Feet Lot
$2,157,100 Zestimate®
$1,171/sqft
$7,515 Estimated rent
Home value
$2,157,100
$1.94M - $2.39M
$7,515/mo
Zestimate® history
Owner options
List your home for rent
$7,515/mo
Rent Zestimate®
Find your next renter with Zillow Rental Manager. Plus, with online applications, you can quickly screen prospective tenants – for free.
$7,515/mo
Rent Zestimate®
Refinance and save
$13,784/mo
Est. payment
Refinancing to a lower rate could help reduce your monthly payments and save thousands over the life of the loan.
$13,784/mo
Est. payment
Explore your selling options
Work with a Zillow partner agent
Leverage their expertise and Zillow's premium Showcase listings to get your home seen by more buyers.
Get startedList with your own agent
Get your home in front of millions of buyers by listing it on Zillow.
Learn how to do itSell it yourself
Take full control of how buyers see your home on Zillow by listing For Sale by Owner (FSBO).
List your homeWhat's special
Cozy fireplaceOld-world charmLush backyardSpanish-style residenceGourmet kitchenIdyllic settingPrivate patios
Zillow last checked:
Listing updated:
Listed by:
James Wagner DRE # 01343850 818-416-1356,
Rodeo Realty 818-986-7300
Bought with:
Marc 'Meir' Nemetsky, DRE # 01946024
Sherrie L. O'Brien
Source: CLAW,MLS#: 25507815
Facts & features
Interior
Bedrooms & bathrooms
- Bedrooms: 3
- Bathrooms: 2
- Full bathrooms: 2
Rooms
- Room types: Dining Room, Patio Covered, Patio Open, Office, Living Room
Bedroom
- Features: Walk-In Closet(s)
- Level: Lower
Bathroom
- Features: Double Vanity(s), Shower and Tub, Shower Stall, Steam Shower
Heating
- Central
Cooling
- Ceiling Fan(s), Air Conditioning, Central Air
Appliances
- Included: Gas Cooktop, Gas Cooking Appliances, Oven, Range Hood, Dishwasher, Dryer, Disposal, Range/Oven, Refrigerator, Washer, Tankless Water Heater
- Laundry: Laundry Area, Inside, Laundry Closet Stacked, Laundry - Closet Stacked, Electric Dryer Hookup, Stackable W/D Hookup
Features
- Crown Molding, Storage, Ceiling Fan(s), Breakfast Room, Formal Dining Rm
- Flooring: Hardwood, Carpet, Tile, Ceramic Tile
- Windows: Screens, Plantation Shutters
- Basement: Sump Pump
- Number of fireplaces: 1
- Fireplace features: Living Room
Interior area
- Total structure area: 1,859
- Total interior livable area: 1,859 sqft
Property
Parking
- Total spaces: 2
- Parking features: Driveway, No Garage
- Has uncovered spaces: Yes
Features
- Levels: One
- Stories: 1
- Entry location: Main Level
- Patio & porch: Covered Porch, Front Porch, Patio
- Pool features: None
- Spa features: None
- Fencing: Block,Privacy,Fenced Yard
- Has view: Yes
- View description: None
- Waterfront features: None
Lot
- Size: 4,795 Square Feet
- Dimensions: 40 x 120
- Features: Landscaped, Curbs, Flats
Details
- Additional structures: Shed(s)
- Parcel number: 4332012019
- Zoning: BHR1*
- Special conditions: Standard
Construction
Type & style
- Home type: SingleFamily
- Architectural style: Spanish
- Property subtype: Residential, Single Family Residence
Materials
- Stucco, Wood Siding
- Foundation: Raised
- Roof: Clay,Composition,Flat
Condition
- Year built: 1929
Utilities & green energy
- Water: Mutual Water Source
Community & HOA
HOA
- Has HOA: No
- Amenities included: None
Location
- Region: Beverly Hills
Financial & listing details
- Price per square foot: $1,171/sqft
- Tax assessed value: $602,639
- Annual tax amount: $26,277
- Date on market: 3/17/2025
Price history
| Date | Event | Price |
|---|---|---|
| 6/6/2025 | Sold | $2,177,136-5.3%$1,171/sqft |
Source:  CLAW #25507815 Report a problem CLAW #25507815 Report a problem | ||
| 4/4/2025 | Pending sale | $2,299,995$1,237/sqft |
Source: CLAW #25507815 Report a problem | ||
| 3/17/2025 | Listed for sale | $2,299,995+607.7%$1,237/sqft |
Source: CLAW #25507815 Report a problem | ||
| 5/23/1996 | Sold | $325,000$175/sqft |
Source: Public Record Report a problem | ||
Public tax history
| Year | Property taxes | Tax assessment |
|---|---|---|
| 2025 | $26,277 +262.9% | $602,639 +2% |
| 2024 | $7,241 +1.8% | $590,823 +2% |
| 2023 | $7,115 +2.9% | $579,240 +2% |
| 2022 | $6,914 +3.1% | $567,883 +2% |
| 2021 | $6,704 +0.4% | $556,749 +1% |
| 2020 | $6,679 | $551,041 +2% |
| 2019 | $6,679 +7.8% | $540,238 +2% |
| 2018 | $6,199 | $529,646 +2% |
| 2017 | $6,199 +2.4% | $519,261 +2% |
| 2016 | $6,053 +2% | $509,080 +1.5% |
| 2015 | $5,932 +7.8% | $501,434 +2% |
| 2014 | $5,502 | $491,613 +2.5% |
| 2012 | -- | $479,797 +2% |
| 2011 | -- | $470,390 +0.8% |
| 2010 | -- | $466,876 -0.2% |
| 2009 | -- | $467,986 +2% |
| 2008 | -- | $458,811 +2% |
| 2007 | -- | $449,816 +2% |
| 2006 | -- | $440,997 |
| 2005 | -- | $440,997 +4% |
| 2004 | -- | $423,875 +1.9% |
| 2003 | -- | $416,108 +2% |
| 2002 | -- | $407,950 +4% |
| 2000 | -- | $392,111 |
Find assessor info on the county website
Neighborhood: Southeast Doheny
Nearby homes
- $1,657,800-- bd1 ba450 sqft466 S Swall Dr, Beverly Hills, CA 90211Off Market

- $---- bd1 ba400 sqft466 S Swall Dr #1, Beverly Hills, CA 90211Off Market

- $2,385,8003 bd1 ba1.6k sqft474 S Swall Dr, Beverly Hills, CA 90211Off Market
- $3,429,7005 bd5 ba2.8k sqft462 S Swall Dr, Beverly Hills, CA 90211Off Market
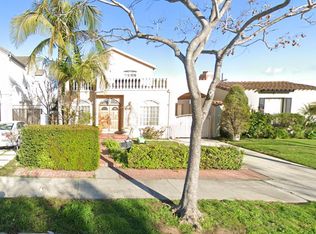
- $2,967,3003 bd3 ba2.4k sqft458 S Swall Dr, Beverly Hills, CA 90211Off Market
- $9,0004 bd2 ba1.7k sqft471 S Clark Dr, Beverly Hills, CA 90211For Rent
- $2,825,0004 bd4 ba3k sqft467 S Clark Dr, Beverly Hills, CA 90211Off Market
- $2,080,9003 bd2 ba1.9k sqft475 S Clark Dr, Beverly Hills, CA 90211Off Market
Nearby schools
GreatSchools rating
- 7/10Horace Mann Elementary SchoolGrades: K-5Distance: 0.6 mi
- 9/10Beverly Vista Elementary SchoolGrades: 6-8Distance: 0.7 mi
- 9/10Beverly Hills High SchoolGrades: 9-12Distance: 1.5 mi
Get a cash offer in 3 minutes
Find out how much your home could sell for in as little as 3 minutes with a no-obligation cash offer.
Estimated market value
$2,157,100
Get a cash offer in 3 minutes
Find out how much your home could sell for in as little as 3 minutes with a no-obligation cash offer.
Estimated market value
$2,157,100
Nearby cities
Nearby neighborhoods
Nearby zip codes
Other Beverly Hills Topics
